
Robert Rodriguez
Weichert Realtors, Roxbury
(862) 325-2842
16 Total Sales
2 in Parsippany-Troy Hills
$616K - $708K Price Range
Estimated Value: $826,496
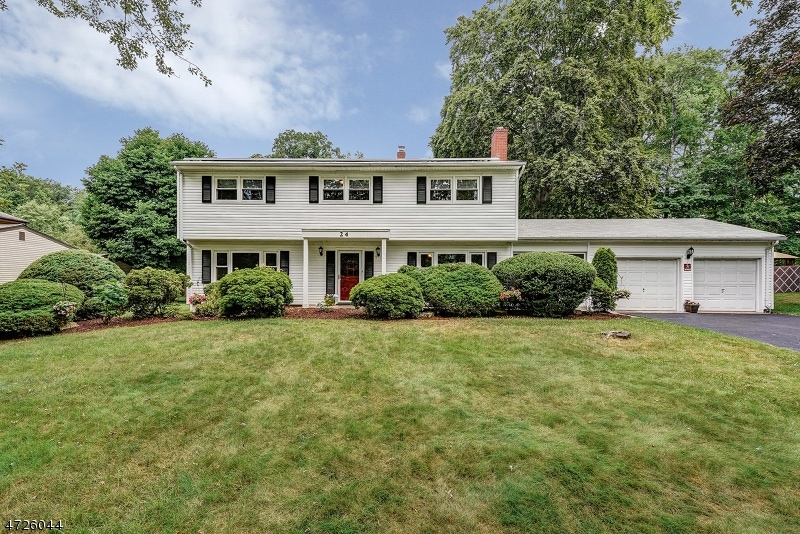
A great home and neighborhood, complete with inviting pool and large grassy play space. Many extras--newer windows, siding and roof, central vac, updated kitch and baths, lrg closets. Will go fast! With access to major highways and transportation, this home is also on a treed lot, and close to a park. It's in great condition with many updates. All bedrooms are generously sized with great closet space. Master bedroom has flexible space, good for use as a sitting room or office. Attached and enclosed breezeway provides extra outdoor living space and large level yard with sumptuous inground saltwater pool (with safety fence) is perfect for many months of enjoyment.
Last Agent to Sell the Property
MARGERY OSTROW
KELLER WILLIAMS METROPOLITAN Listed on: 07/12/2017
Last Buyer's Agent
DIANNE HOUMIS
COLDWELL BANKER REALTY
We collect this data history from publicly available records. To have your information removed, we recommend requesting removal directly through your county’s website.
Robert Rodriguez
Weichert Realtors, Roxbury
(862) 325-2842
16 Total Sales
2 in Parsippany-Troy Hills
$616K - $708K Price Range
Stephen Buch
YALE KENT, LLC.
(973) 604-2313
11 Total Sales
2 in Parsippany-Troy Hills
$545,000 Price Range
Connor Ebersole
Keller Williams Realty Metropolitan
(973) 355-7001
27 Total Sales
2 in Parsippany-Troy Hills
$170K - $410K Price Range
Audra Fontanella
Keller Williams Town Life
(551) 345-5060
60 Total Sales
1 in Parsippany-Troy Hills
$880,000 Price
Timothy Nees
WEICHERT REALTORS
(862) 352-3342
63 Total Sales
6 in Parsippany-Troy Hills
$365K - $767K Price Range
Michele Klug
KELLER WILLIAMS TOWNE SQUARE
(908) 883-3374
656 Total Sales
1 in Parsippany-Troy Hills
$725,101 Price
We collect this data history from publicly available records. To have your information removed, we recommend requesting removal directly through your county’s website.
| Date | Buyer | Sale Price | Title Company |
|---|---|---|---|
| $550,000 | Fidelity Natl Title Ins Co | ||
| $470,000 | None Available |
We collect this data history from publicly available records. To have your information removed, we recommend requesting removal directly through your county’s website.
| Date | Status | Borrower | Loan Amount |
|---|---|---|---|
| Open | $495,000 | ||
| Previous Owner | $376,000 |
We collect this data history from publicly available records. To have your information removed, we recommend requesting removal directly through your county’s website.
| Date | Event | Price | List to Sale | Price per Sq Ft |
|---|---|---|---|---|
| 08/23/2017 08/23/17 | Sold | $550,000 | +4.8% | $216 / Sq Ft |
| 07/20/2017 07/20/17 | Pending | -- | -- | -- |
| 07/12/2017 07/12/17 | For Sale | $525,000 | -- | $206 / Sq Ft |
We collect this data history from publicly available records. To have your information removed, we recommend requesting removal directly through your county’s website.
| Year | Tax Paid | Tax Assessment Tax Assessment Total Assessment is a certain percentage of the fair market value that is determined by local assessors to be the total taxable value of land and additions on the property. | Land | Improvement |
|---|---|---|---|---|
| 2026 | $13,882 | $407,100 | $218,200 | $188,900 |
| 2025 | $13,882 | $407,100 | $218,200 | $188,900 |
| 2024 | $13,626 | $407,100 | $218,200 | $188,900 |
| 2023 | $13,626 | $407,100 | $218,200 | $188,900 |
| 2022 | $12,738 | $407,100 | $218,200 | $188,900 |
| 2021 | $12,738 | $407,100 | $218,200 | $188,900 |
| 2020 | $12,465 | $407,100 | $218,200 | $188,900 |
| 2019 | $12,128 | $407,100 | $218,200 | $188,900 |
| 2018 | $11,859 | $407,100 | $218,200 | $188,900 |
| 2017 | $11,586 | $407,100 | $218,200 | $188,900 |
| 2016 | $11,378 | $407,100 | $218,200 | $188,900 |
| 2015 | $11,089 | $407,100 | $218,200 | $188,900 |
| 2014 | $10,939 | $407,100 | $218,200 | $188,900 |
M
Seller's Agent in 2017
MARGERY OSTROW
KELLER WILLIAMS METROPOLITAN
D
Buyer's Agent in 2017
DIANNE HOUMIS
COLDWELL BANKER REALTY
Source: Garden State MLS
MLS Number: 3403347
APN: 29-00465-0000-00006
Disclaimer: Certain information contained herein is derived from information provided by parties other than Homes.com. All information provided is deemed reliable, but is not guaranteed to be accurate and should be independently verified.
The data relating to real estate for sale on this website comes in part from the IDX Program of Garden State Multiple Listing Service, L.L.C. Real estate listings held by other brokerage firms are marked as IDX Listing.
Information deemed reliable but not guaranteed.
Copyright © 2026 Garden State Multiple Listing Service, L.L.C. All rights reserved.
Notice: The dissemination of listings on this website does not constitute the consent required by N.J.A.C. 11:5.6.1 (n) for the advertisement of listings exclusively for sale by another broker. Any such consent must be obtained in writing from the listing broker.
This information is being provided for Consumers’ personal, non-commercial use and may not be used for any purpose other than to identify prospective properties Consumers may be interested in purchasing.
Ask me questions while you tour the home.