
Hector Rueda
Keller Williams Prestige Prop.
(475) 264-6733
12 Total Sales
1 in West Norwalk
$385,000 Price
Estimated Value: $725,886
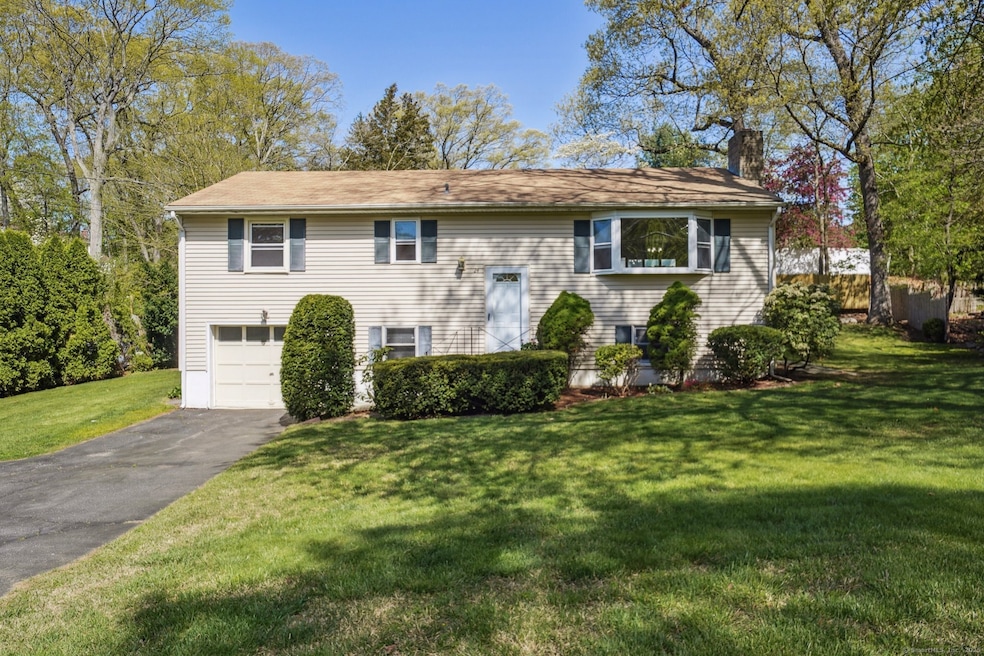
Welcome to 24 Styles Lane, located in the sought-after West Norwalk neighborhood! This meticulously maintained home is freshly-painted and professionally cleaned to show the beautiful details, including pristine hardwood floors throughout, beautiful lighting, big and bright bay window in the living room which provides plenty of sunlight from the southern exposure! This raised ranch not only offers one-level living with three bedrooms, one full bath, oversized living room w/ fireplace, dining area and eat-in kitchen, but it also offers a lower level, which can be an in-law suite, a gym or a playroom! Additional lower level room can become a fourth bedroom or home office. Laundry room and second full bath are also located in the lower level! Enjoy the summer months on the generously-sized deck, which overlooks a brand-new privacy fence and plenty of greenery! 24 Styles Lane sit on an end lot, bordering a private road, so the privacy is incredible! This home has it all, and the proximity to the Merritt Parkway and New Canaan border makes for an easier morning commute! Don't miss this opportunity to make this house your own!!
Last Agent to Sell the Property
RE/MAX Heritage License #RES.0808213 Listed on: 04/30/2025
Hector Rueda
Keller Williams Prestige Prop.
(475) 264-6733
12 Total Sales
1 in West Norwalk
$385,000 Price
Kevin O'Brien
O'Brien Premier Properties
(475) 250-1696
35 Total Sales
1 in West Norwalk
$356,300 Price
Vik Khandai
Dave Jones Realty, LLC
(959) 209-8851
60 Total Sales
1 in West Norwalk
$341,000 Price
Arian Hoxha
Serhant Connecticut, LLC
(475) 263-3437
65 Total Sales
1 in West Norwalk
$460,000 Price
Santiago Jaraba
Whitestone Real Estate Group
(888) 483-4006
331 Total Sales
2 in West Norwalk
$670K - $765K Price Range
Karen Finn
Gatehouse Realty Inc
(475) 264-4329
5 Total Sales
3 in West Norwalk
$726K - $1.3M Price Range
We collect this data history from publicly available records. To have your information removed, we recommend requesting removal directly through your county’s website.
| Date | Event | Price | List to Sale | Price per Sq Ft |
|---|---|---|---|---|
| 06/20/2025 06/20/25 | Sold | $705,000 | +0.9% | $270 / Sq Ft |
| 05/04/2025 05/04/25 | Price Changed | $699,000 | -6.8% | $268 / Sq Ft |
| 04/30/2025 04/30/25 | For Sale | $749,990 | -- | $287 / Sq Ft |
We collect this data history from publicly available records. To have your information removed, we recommend requesting removal directly through your county’s website.
| Year | Tax Paid | Tax Assessment Tax Assessment Total Assessment is a certain percentage of the fair market value that is determined by local assessors to be the total taxable value of land and additions on the property. | Land | Improvement |
|---|---|---|---|---|
| 2025 | $8,039 | $335,710 | $163,420 | $172,290 |
| 2024 | $7,920 | $335,710 | $163,420 | $172,290 |
| 2023 | $7,056 | $280,430 | $142,980 | $137,450 |
| 2022 | $6,924 | $280,430 | $142,980 | $137,450 |
| 2021 | $6,744 | $280,430 | $142,980 | $137,450 |
| 2020 | $6,741 | $280,430 | $142,980 | $137,450 |
| 2019 | $6,552 | $280,430 | $142,980 | $137,450 |
| 2018 | $7,169 | $268,900 | $162,580 | $106,320 |
| 2017 | $6,923 | $268,900 | $162,580 | $106,320 |
| 2016 | $6,857 | $268,900 | $162,580 | $106,320 |
| 2015 | $6,838 | $268,900 | $162,580 | $106,320 |
| 2014 | $6,749 | $268,900 | $162,580 | $106,320 |
Seller's Agent in 2025
Lisa Nuzzo
RE/MAX
(203) 856-2731
5 in this area
55 Total Sales
Seller Co-Listing Agent in 2025
Jamie Restivo
RE/MAX
(203) 803-8449
1 in this area
8 Total Sales
M
Buyer's Agent in 2025
Mary Valenton
Coldwell Banker Realty
(203) 957-1108
1 in this area
3 Total Sales
Source: SmartMLS
MLS Number: 24092140
APN: NORW-000005-000053-000060
Disclaimer: Certain information contained herein is derived from information provided by parties other than Homes.com. All information provided is deemed reliable, but is not guaranteed to be accurate and should be independently verified.
IDX information is provided exclusively for personal, non-commercial use, and may not be used for any purpose other than to identify prospective properties consumers may be interested in purchasing. Information is deemed reliable but not guaranteed.
Ask me questions while you tour the home.