NOT LISTED FOR SALE
3 Beds
2.5 Baths
2,178 Sq Ft
10,019 Sq Ft Lot

Sale Details

Date Sold: March 7, 2025

Highlights

  • Deck
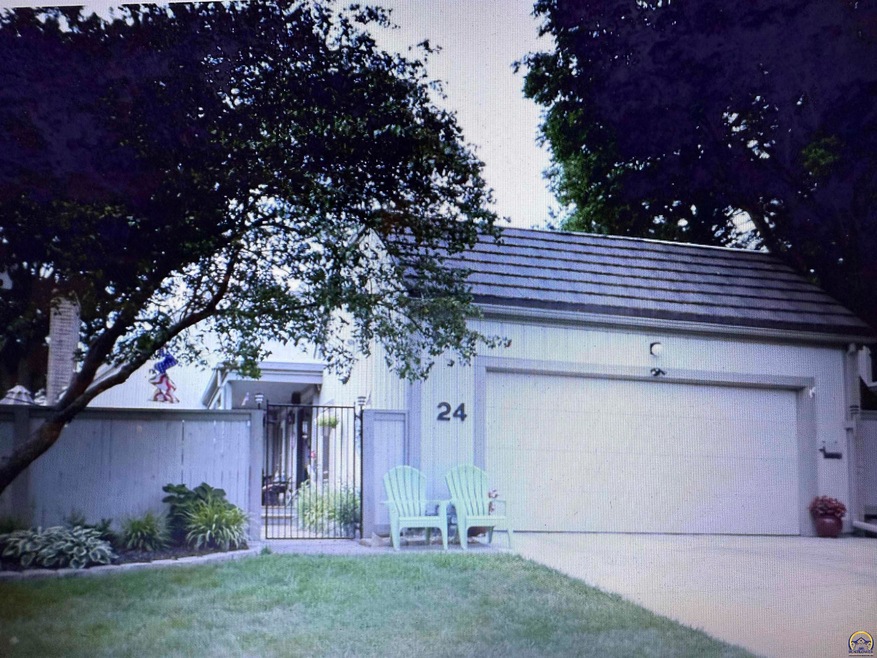
  • 2 Car Attached Garage
  • Laundry Room
  • Wood Flooring
  • Forced Air Heating and Cooling System
  • Privacy Fence

About This Home

As of March 2025

SOLD BEFORE PRINT

Last Agent to Sell the Property

House Non Member

SUNFLOWER ASSOCIATION OF REALT Listed on: 12/31/2024
Last Buyer's Agent

Annette Harper

Coldwell Banker American Home License #00223068

Coldwell Banker American Home

Townhouse Details

Home Type

  • Townhome

Est. Annual Taxes

  • $4,238

Year Built

  • Built in 1977

Lot Details

  • 10,019

Parking

  • 2 Car Attached Garage

Home Design

  • Architectural Shingle Roof
  • Stick Built Home

Interior Spaces

  • 2,178 Sq Ft Home
  • 1.5-Story Property
  • Fireplace With Gas Starter
  • Living Room with Fireplace
  • Unfinished Basement
  • Basement Fills Entire Space Under The House

Flooring

  • Wood
  • Carpet

Bedrooms and Bathrooms

  • 3 Bedrooms

Laundry

  • Laundry Room
  • Laundry on main level

Schools

  • Jardine Elementary School
  • Jardine Middle School
  • Topeka West High School

Utilities

  • Forced Air Heating and Cooling System
  • Gas Water Heater

Additional Features

  • Deck
  • Privacy Fence

Community Details

  • Property has a Home Owners Association
  • Association fees include water, trash, lawn care, snow removal, insurance, parking, exterior paint, management, roof replacement, pool, walking trails, road maintenance, feature maint (pond etc.)
  • 785 431 9980 Association
  • Peppertree Pk Subdivision

Listing and Financial Details

  • Assessor Parcel Number R62925

Townhouse Details

Home Type

Townhome

Est. Annual Taxes

$4,238

Year Built

Built in 1977

Lot Details

10,019 Sq Ft Lot

Parking

2

Listing Details

  • Year Built: 1977
  • Property Sub Type: Townhouse
  • Prop. Type: Residential
  • Subdivision Name: Peppertree Pk
  • Architectural Style: One and Half Story
  • Structure Type: Stick Built
  • Special Features: None

Interior Features

  • Basement: Concrete, Full, Unfinished
  • Basement YN: Yes
  • Full Bathrooms: 2
  • Half Bathrooms: 1
  • Total Bedrooms: 3
  • Fireplace Features: One, Gas Starter, Living Room
  • Interior Amenities: Carpet, Hardwood, Ceramic Tile
  • Living Area: 2178
  • BathroomLevel: full and half on main, full on second
  • DiningFeatures: Formal,Eat-In-Kitchen

Exterior Features

  • Roof: Architectural Style
  • Exterior Features: Deck, Fence Privacy

Garage/Parking

  • Garaged Spaces: 2
  • Parking Features: Attached

Utilities

  • Cooling: Forced Air Electric
  • Heating: Forced Air Gas
  • Laundry Features: Main Level, Closet
  • Sewer: City Water, City Sewer System
  • AreUtilitiesOnYN: Yes
  • WaterHeater: Gas

Condo/Co-op/Association

  • Association Fee: 350
  • Association Fee Frequency: Main
  • Association Name: 785-431-9980
  • Association Phone: Dave Perkins
  • Association: Yes

Fee Information

  • Association Fee Includes: Water, Trash, Lawn Care, Snow Removal, Insurance, Parking, Exterior Paint, Management, Roof Replace, Pool, Walking Trails, Road Maintenance, Feature Maint (pond etc.)

Schools

  • Elementary School: Jardine Elementary School/USD 501
  • High School: Topeka West High School/USD 501
  • Middle Or Junior School: Jardine Middle School/USD 501

Lot Info

  • Lot Features: Paved Road
  • Parcel #: R62925
  • FloodZone: Unknown
  • ApproximateLotSize: Under 1 Acre

Tax Info

  • Tax Annual Amount: 4238.48
  • GeneralTax: 4,238.48
  • SpecTax: 0

Ownership History

We collect this data history from publicly available records. To have your information removed, we recommend requesting removal directly through your county’s website.

Date Name Owned For Owner Type

Purchase Details

Listed on
Dec 31, 2024
Closed on
Mar 6, 2025
Sold by
Bought by
Seller's Agent
House Non Member
SUNFLOWER ASSOCIATION OF REALT
Buyer's Agent
Annette Harper
Coldwell Banker American Home
List Price
$271,000

Purchase Details

Listed on
Apr 2, 2013
Closed on
May 28, 2013
Sold by
Bought by
Seller's Agent
Suzette Loeffler
Berkshire Hathaway First
Buyer's Agent
Joyce Rakestraw
Berkshire Hathaway First
List Price
$175,000

Home Financials for this Owner

Home Financials are based on the most recent Mortgage that was taken out on this home.
Avg. Annual Appreciation
4.04%
Original Mortgage
$161,500
Interest Rate
0.0343%
Mortgage Type
Commercial

Purchase Details

Closed on
Aug 11, 2011
Sold by
Bought by

Home Financials for this Owner

Home Financials are based on the most recent Mortgage that was taken out on this home.
Original Mortgage
$75,000
Interest Rate
0.0465%
Mortgage Type
Commercial

Purchase Details

Closed on
Sep 9, 2009
Sold by
Bought by

Home Financials for this Owner

Home Financials are based on the most recent Mortgage that was taken out on this home.
Original Mortgage
$143,200
Interest Rate
0.0526%
Mortgage Type
Commercial
Source: Public Records
Create a Home Valuation Report for This Property
The Home Valuation Report is an in-depth analysis detailing your home's value as well as a comparison with similar homes in the area

Home Values in the Area

Source: Public Records

Average Home Value in this Area


Source: Public Records

Purchase History

We collect this data history from publicly available records. To have your information removed, we recommend requesting removal directly through your county’s website.

Date Buyer Sale Price Title Company
-- Kansas Secured Title
-- Chicago Title
-- First American Title
-- Capital Title Insurance Comp
Source: Public Records

Mortgage History

We collect this data history from publicly available records. To have your information removed, we recommend requesting removal directly through your county’s website.

Date Status Borrower Loan Amount
Previous Owner $161,500
Previous Owner $75,000
Previous Owner $143,200
Source: Public Records

Property History

We collect this data history from publicly available records. To have your information removed, we recommend requesting removal directly through your county’s website.

Date Event Price List to Sale Price per Sq Ft Prior Sale
03/07/2025 03/07/25 Sold -- -- --
12/31/2024 12/31/24 Pending -- -- --
12/31/2024 12/31/24 For Sale $271,000 +54.9% $124 / Sq Ft
05/29/2013 05/29/13 Sold -- -- -- View Prior Sale
04/05/2013 04/05/13 Pending -- -- --
04/02/2013 04/02/13 For Sale $175,000 -- $83 / Sq Ft
Source: Sunflower Association of REALTORS®

Tax History

We collect this data history from publicly available records. To have your information removed, we recommend requesting removal directly through your county’s website.

Year Tax Paid Tax Assessment Tax Assessment Total Assessment is a certain percentage of the fair market value that is determined by local assessors to be the total taxable value of land and additions on the property. Land Improvement
2025 $4,238 $30,211
2023 $4,238 $29,038
2022 $3,881 $25,697 $0 $0
2021 $3,531 $22,345 $0 $0
2020 $3,260 $20,883 $0 $0
2019 $3,152 $20,081 $0 $0
2018 $3,062 $19,495 $0 $0
2017 $3,008 $19,114 $0 $0
2014 $2,911 $18,332 $0 $0
Source: Public Records

Agents Affiliated with this Home

  • Section Image
  • Section Image
  • Section Image
See All Agents

Map

Source: Sunflower Association of REALTORS®

MLS Number: 238223

Sunflower Association of REALTORS®

APN: 146-13-0-30-02-080.00

Your Personal Tour Guide

Ask me questions while you tour the home.