J
Seller's Agent in 2015
Jennifer Ewart
Trailside Real Estate
(206) 459-8630
14 Total Sales
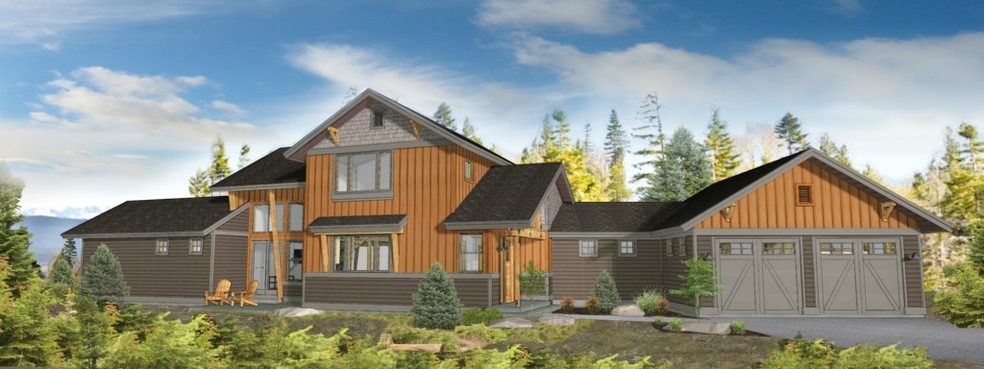
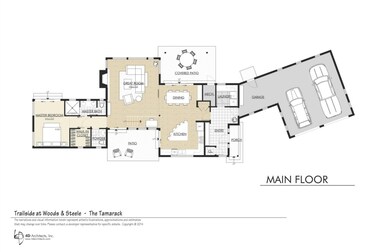
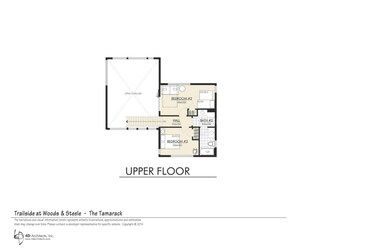


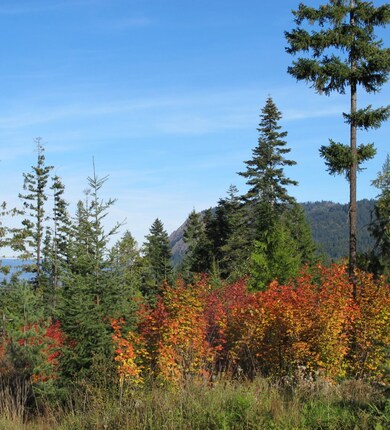
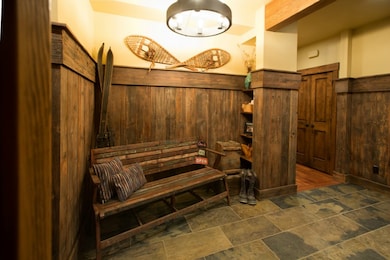
At Trailside at Woods & Steele you'll experience rustic charm & wooded settings that makes this mountain living experience a must have. Exposed trusses & beams, barn doors, tongue & groove ceilings & an open staircase in the great room makes this 2,088 sqft mountain home stand out. Abundant picture windows bathe rooms in natural light with views in nearly every direction. A roomy kitchen offers fantastic entertaining spaces & the large covered patio provides a great spot to enjoy stunning views.
Last Agent to Sell the Property
Trailside Real Estate License #23217 Listed on: 03/18/2015
Source: Northwest Multiple Listing Service (NWMLS)
MLS#: NWM757889

We collect this data history from publicly available records. To have your information removed, we recommend requesting removal directly through your county’s website.
| Date | Event | Price | List to Sale | Price per Sq Ft |
|---|---|---|---|---|
| 12/31/2015 12/31/15 | Sold | $715,577 | +7.1% | $343 / Sq Ft |
| 03/18/2015 03/18/15 | For Sale | $667,900 | -- | $320 / Sq Ft |
| 03/17/2015 03/17/15 | Pending | -- | -- | -- |
J
Seller's Agent in 2015
Jennifer Ewart
Trailside Real Estate
(206) 459-8630
14 Total Sales
Seller Co-Listing Agent in 2015
Maren Deaver
Epique Realty
(425) 420-0419
287 Total Sales
Source: Northwest Multiple Listing Service (NWMLS)
MLS Number: NWM757889
Disclaimer: Certain information contained herein is derived from information provided by parties other than Homes.com. All information provided is deemed reliable, but is not guaranteed to be accurate and should be independently verified.
All data is obtained from various sources and may not have been verified by broker or MLS GRID. Supplied Open House Information is subject to change without notice. All information should be independently reviewed and verified for accuracy. Properties may or may not be listed by the office/agent presenting the information. Listing information is provided by the Northwest Multiple Listing Service (NWMLS). Property information is based on available data that may include MLS information, county records, and other sources. Listings marked with the 3 tree icon and provided by NWMLS. All properties are subject to prior sale or withdrawal. IDX information is provided exclusively for consumers’ personal noncommercial use, that it may not be used for any purpose other than to identify prospective properties consumers may be interested in purchasing, that the data is deemed reliable but is not guaranteed by MLS GRID. ©2026 NWMLS.
Based on information submitted to the MLS GRID
Listings courtesy of Northwest Multiple Listing Service (NWMLS) as distributed by MLS GRID
Ask me questions while you tour the home.