
Piotr Sudal
EXP Realty
(609) 913-2425
96 Total Sales
1 in Princeton
$850,000 Price
Estimated Value: $1,372,746
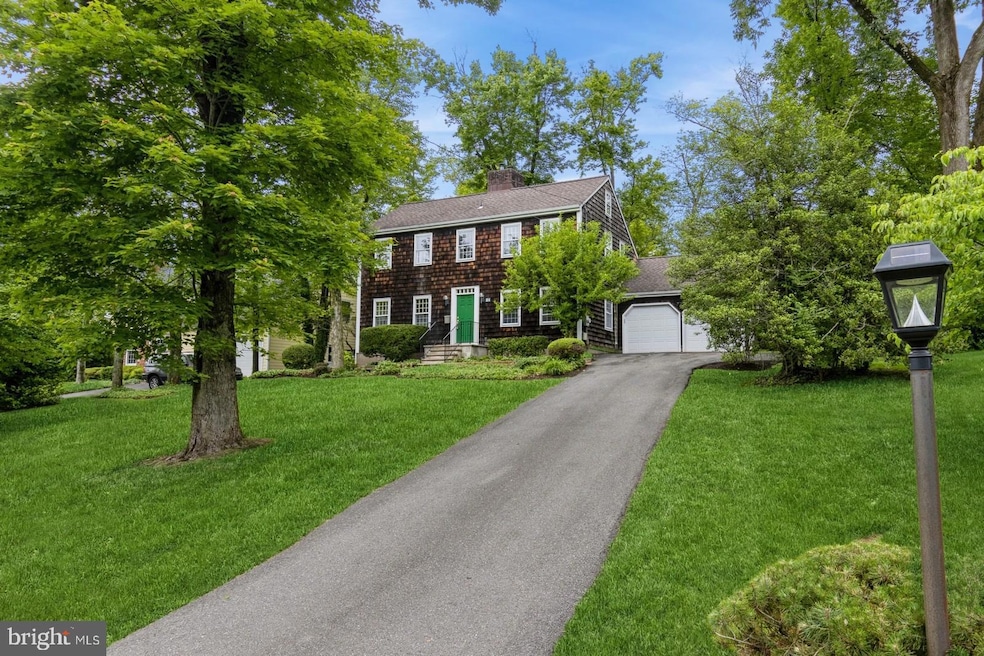
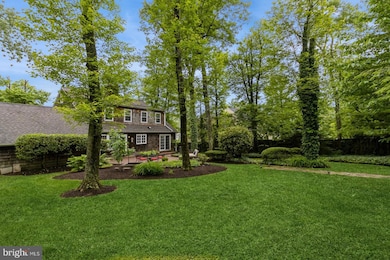
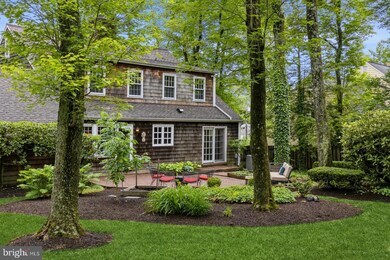
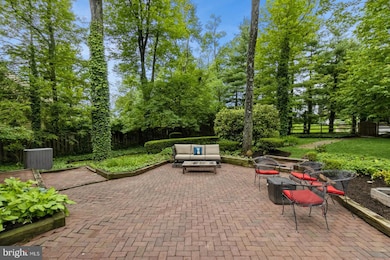

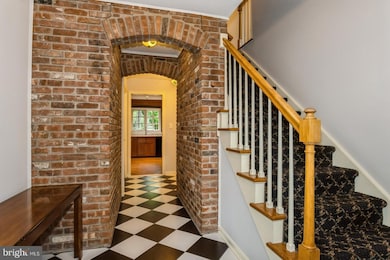
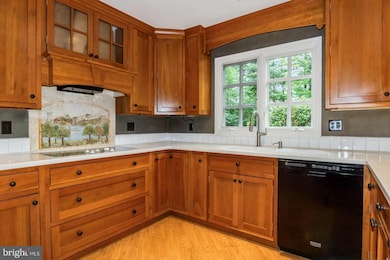
Welcome to 24 Turner Court—an elegant Colonial nestled on a serene and highly desirable cul-de-sac in the heart of Princeton, one of New Jersey’s most sought-after Ivy League towns. This move-in ready home offers a rare combination of privacy, charm, and convenience, with award-winning public schools, renowned restaurants, boutique shopping, and Princeton University just minutes away. Set gracefully above the street with a long, private driveway, this home is surrounded by lush landscaping, ivy-covered accents, and mature trees that create a storybook garden setting in the backyard—perfect for relaxing or entertaining. Inside, you’ll find beautifully refinished hardwood floors throughout most of the home, two inviting fireplaces (wood-burning in the formal living room and gas in the spacious breakfast area), and a study with built-in bookcases. The kitchen is a chef’s delight with rich cherry cabinetry, Corian countertops, modern appliances including a brand-new wall oven and built-in microwave, and ample space to gather and enjoy meals in the spacious breakfast area with the gas fireplace and built-ins.
Major system upgrades include an energy-efficient HVAC system (2015), newer hot water heater (2021), and a asphalt shingle roof (2006), offering peace of mind for years to come. Don’t miss the opportunity to own this charming residence in a premier Princeton location—schedule your private tour today!
Last Agent to Sell the Property
(609) 924-1600 wendy.merkovitz@foxroach.com BHHS Fox & Roach - Princeton License #8633765 Listed on: 06/01/2025
Last Buyer's Agent
(609) 924-5353 davidnjacoby@gmail.com Queenston Realty, LLC License #100101383
We collect this data history from publicly available records. To have your information removed, we recommend requesting removal directly through your county’s website.
Piotr Sudal
EXP Realty
(609) 913-2425
96 Total Sales
1 in Princeton
$850,000 Price
Amanda Botwood
COMPASS NEW JERSEY, LLC
(877) 801-0721
64 Total Sales
17 in Princeton
$830K - $2.8M Price Range
Tandia McLaren
Queenston Realty, LLC
(888) 507-7695
10 Total Sales
1 in Princeton
$1,700,000 Price
YANG HUANG
REALMART REALTY LLC
(609) 905-4307
39 Total Sales
1 in Princeton
$488,000 Price
Eugenia Schmidt
Corcoran Sawyer Smith - Princeton
(888) 684-8651
10 Total Sales
1 in Princeton
$1,135,000 Price
Richard Abrams
Century 21 Abrams & Associates, Inc.
(609) 583-8104
356 Total Sales
1 in Princeton
$1,645,000 Price
We collect this data history from publicly available records. To have your information removed, we recommend requesting removal directly through your county’s website.
| Date | Buyer | Sale Price | Title Company |
|---|---|---|---|
| $1,350,000 | None Listed On Document | ||
| -- | None Available |
We collect this data history from publicly available records. To have your information removed, we recommend requesting removal directly through your county’s website.
| Date | Status | Borrower | Loan Amount |
|---|---|---|---|
| Open | $800,000 |
We collect this data history from publicly available records. To have your information removed, we recommend requesting removal directly through your county’s website.
| Date | Event | Price | List to Sale | Price per Sq Ft |
|---|---|---|---|---|
| 07/14/2025 07/14/25 | Sold | $1,350,000 | +5.1% | $551 / Sq Ft |
| 07/11/2025 07/11/25 | Price Changed | $1,285,000 | 0.0% | $525 / Sq Ft |
| 06/05/2025 06/05/25 | Pending | -- | -- | -- |
| 06/01/2025 06/01/25 | For Sale | $1,285,000 | -- | $525 / Sq Ft |
We collect this data history from publicly available records. To have your information removed, we recommend requesting removal directly through your county’s website.
| Year | Tax Paid | Tax Assessment Tax Assessment Total Assessment is a certain percentage of the fair market value that is determined by local assessors to be the total taxable value of land and additions on the property. | Land | Improvement |
|---|---|---|---|---|
| 2026 | $18,541 | $678,400 | $407,000 | $271,400 |
| 2025 | $18,541 | $678,400 | $407,000 | $271,400 |
| 2024 | $17,055 | $678,400 | $407,000 | $271,400 |
| 2023 | $17,055 | $678,400 | $407,000 | $271,400 |
| 2022 | $16,499 | $678,400 | $407,000 | $271,400 |
| 2021 | $16,546 | $678,400 | $407,000 | $271,400 |
| 2020 | $16,417 | $678,400 | $407,000 | $271,400 |
| 2019 | $16,092 | $678,400 | $407,000 | $271,400 |
| 2018 | $15,820 | $678,400 | $407,000 | $271,400 |
| 2017 | $15,603 | $678,400 | $407,000 | $271,400 |
| 2016 | $13,987 | $617,800 | $392,000 | $225,800 |
| 2015 | $13,416 | $617,800 | $392,000 | $225,800 |
| 2014 | $13,249 | $617,800 | $392,000 | $225,800 |
Seller's Agent in 2025
Debbie Lang
BHHS Fox & Roach
(609) 213-1900
67 Total Sales
Buyer's Agent in 2025
David Jacoby
Queenston Realty, LLC
(720) 369-9930
16 Total Sales
Source: Bright MLS
MLS Number: NJME2060420
APN: 14-07001-0000-00014
Disclaimer: Certain information contained herein is derived from information provided by parties other than Homes.com. All information provided is deemed reliable, but is not guaranteed to be accurate and should be independently verified.
The data relating to real estate for sale on this website appears in part through the BRIGHT Internet Data Exchange program, a voluntary cooperative exchange of property listing data between licensed real estate brokerage firms, and is provided by BRIGHT through a licensing agreement.
Listing information is from various brokers who participate in the Bright MLS IDX program and not all listings may be visible on the site.
The property information being provided on or through the website is for the personal, non-commercial use of consumers and such information may not be used for any purpose other than to identify prospective properties consumers may be interested in purchasing.
Some properties which appear for sale on the website may no longer be available because they are for instance, under contract, sold or are no longer being offered for sale.
Property information displayed is deemed reliable but is not guaranteed.
Copyright 2026 Bright MLS, Inc.
Ask me questions while you tour the home.