NOT LISTED FOR SALE
3 Beds
2.5 Baths
2,061 Sq Ft
0.52 Acre Lot

Sale Details

Date Sold: November 13, 2023

Last sale price $780,500 $379 Per Sq Ft

2 Days on Market

Highlights

  • Country Club
  • Property is near a beach
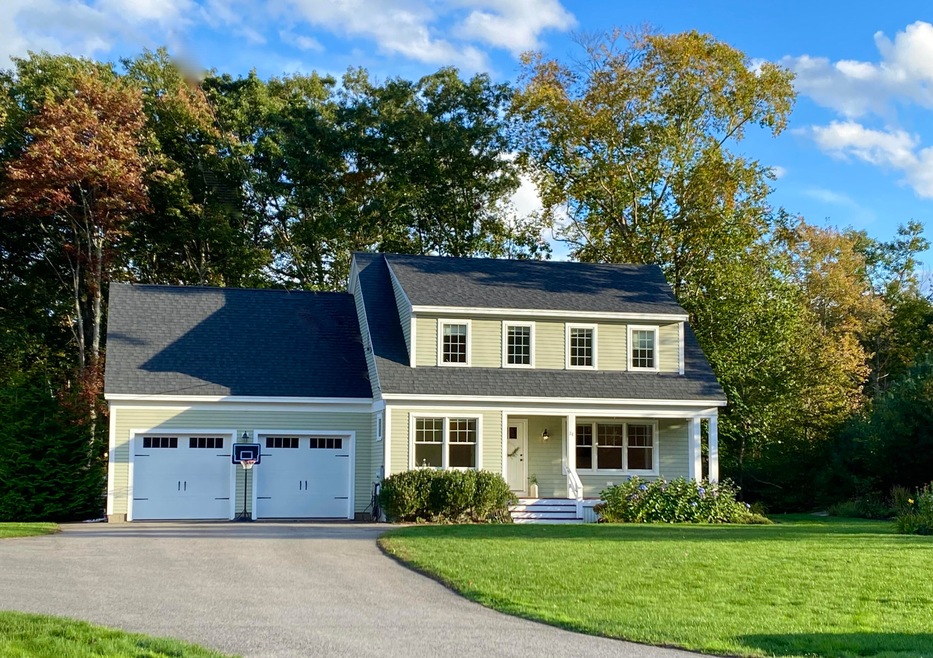
  • Cape Cod Architecture
  • Coastal Ridge Elementary School Rated A-
  • Scenic Views
  • Deck

About This Home

As of November 2023

Welcome to 24 Turner Drive! Beautiful 3 bedroom, 2.5 bath Calla Classic design. Located in an established, spacious and well maintained subdivision in the picturesque coastal community of Cape Neddick. Close to Ogunquit, Perkins Cove, Marginal Way, local shops, fantastic restaurants and 5 area beaches. First floor has an open concept floor plan with hardwood flooring and a versatile flex space. Gorgeous kitchen complete with ample cabinetry, stainless steel appliances, granite countertops, pantry and large butcher block island. Second floor boasts primary en-suite with walk-in closet and an additional closet. Two additional bedrooms, a shared full bath, laundry and a large bonus room round out the second floor. Full basement with interior access and bulkhead, high ceilings provide opportunity for extra storage, workout room or future finished space. There is a welcoming farmers porch at the main entrance. In back sliding glass doors lead to a deck, patio and fenced in backyard providing ample privacy with a backdrop of lush forrest. Mature landscaping includes an area ready for your fire pit. Available for immediate occupancy!

Last Agent to Sell the Property

Kathleen Browne

Better Homes & Gardens Real Estate/The Masiello Group Listed on: 10/12/2023

Last Buyer's Agent

Radka Meader

Real Broker

Real Broker
Create a Home Valuation Report for This Property
The Home Valuation Report is an in-depth analysis detailing your home's value as well as a comparison with similar homes in the area

Home Details

Home Type

  • Single Family

Est. Annual Taxes

  • $5,121

Year Built

  • Built in 2016

Lot Details

  • 22,651 Sq Ft Lot
  • Fenced
  • Landscaped
  • Level Lot
  • Property is zoned Residential 2

HOA Fees

  • $23 Monthly HOA Fees

Parking

  • 2 Car Direct Access Garage
  • Common or Shared Parking
  • Automatic Garage Door Opener
  • Garage Door Opener
  • Shared Driveway

Property Views

  • Scenic Vista
  • Woods

Home Design

  • Cape Cod Architecture
  • Cottage
  • Concrete Foundation
  • Wood Frame Construction
  • Shingle Roof
  • Wood Siding
  • Clap Board Siding
  • Radon Mitigation System
  • Concrete Perimeter Foundation
  • Clapboard

Interior Spaces

  • 2,061 Sq Ft Home
  • Ceiling Fan
  • Living Room
  • Dining Room
  • Home Office
  • Bonus Room
  • Storage

Kitchen

  • Gas Range
  • Microwave
  • Dishwasher
  • Granite Countertops
  • Butcher Block Countertops

Flooring

  • Wood
  • Carpet
  • Tile

Bedrooms and Bathrooms

  • 3 Bedrooms
  • En-Suite Primary Bedroom
  • Walk-In Closet
  • Bathtub
  • Shower

Laundry

  • Laundry on upper level
  • Dryer
  • Washer

Basement

  • Basement Fills Entire Space Under The House
  • Interior and Exterior Basement Entry

Outdoor Features

  • Property is near a beach
  • Deck
  • Patio
  • Porch

Location

  • Property is near golf course and shops

Utilities

  • Forced Air Zoned Heating and Cooling System
  • Heating System Uses Propane
  • Private Water Source
  • Well
  • Water Heated On Demand
  • Septic Design Available
  • Private Sewer
  • Internet Available
  • Cable TV Available

Listing and Financial Details

  • Tax Lot 0106
  • Assessor Parcel Number YORK-000099-000000-000106

Community Details

Overview

  • The Pine Ledge Association Subdivision
  • The community has rules related to deed restrictions

Amenities

  • Community Storage Space

Recreation

  • Country Club

Home Details

Home Type

Single Family

Est. Annual Taxes

$5,121

Year Built

Built in 2016

Lot Details

0.52 Acres

HOA Fees

$23 per month

Parking

2

Listing Details

  • Property Sub Type: Single Family Residence
  • Prop. Type: Residential
  • Lot Size Acres: 0.52
  • Road Surface Type: Paved
  • MLS Status: Closed
  • Subdivision Name: The Pine Ledge Association
  • Directions: Traveling North on Rt 1 in Cape Neddick, left onto Logging Rd, travel 1.1 miles, left onto Turner Drive, travel approximately 1 mile, house on left. Be sure to use CAPE NEDDICK, not York for GPS!
  • Above Grade Finished Sq Ft: 2061.0
  • Architectural Style: Cottage, Cape
  • Garage Yn: Yes
  • Year Built: 2016
  • Location Information:Leased Land: No
  • Location Information:HERS Certified: No
  • Contract Information:List PriceSqFt: 368.27
  • Property Information:Seasonal: No
  • Property Information:Lot Size Acres -: 0.52
  • Property Information:Total Baths: 3.0
  • Property Information:SqFt Finished Above Grade: 2061.0
  • Property Information:Garage: Yes
  • Site:Level: Yes
  • Site:Well Landscaped: Yes
  • Water Info:Water Frontage2: No
  • Water Info:Water View2: No
  • Construction:Wood Frame: Yes
  • Roof:Shingle: Yes
  • Heat System:Forced Air: Yes
  • Appliances Included:Dishwasher: Yes
  • Appliances Included:Dryer: Yes
  • Appliances Included:Microwave: Yes
  • Appliances Included:Washer: Yes
  • Heat Fuel:Propane: Yes
  • Floors:Carpet: Yes
  • Floors:Tile2: Yes
  • Floors:Wood3: Yes
  • Style:Cape: Yes
  • Electric:Circuit Breakers: Yes
  • Driveway:Paved2: Yes
  • Basement Entry:Interior: Yes
  • Water Heater:On Demand: Yes
  • Amenities:Fence: Yes
  • Amenities:Primary Bedroom wBath: Yes
  • Amenities:Storage: Yes
  • Location Information:Association Fee: 271.0
  • Location Information:Fee Frequency Paid: Annually
  • Property Information:Garage Spaces: 2.0
  • Kitchen Countertop:Granite: Yes
  • Driveway:Common2: Yes
  • Amenities:Shower: Yes
  • Vehicle Storage:Auto Door Opener: Yes
  • Foundation Materials:Poured Concrete: Yes
  • Cooling:Central Air: Yes
  • Amenities:Laundry - 2nd Floor: Yes
  • Amenities:Walk-in Closets: Yes
  • Vehicle Storage:_two_ Car: Yes
  • Vehicle Storage:Direct Entry to Living: Yes
  • Dining Room:Dining Room: Yes
  • Living Room:Living Room: Yes
  • Exterior:Clapboard: Yes
  • Heat System:Multi-Zones: Yes
  • Location:Near Public Beach: Yes
  • Exterior:Wood Siding: Yes
  • Amenities:Bathtub: Yes
  • Bonus Room:Bonus Room: Yes
  • Office:Office: Yes
  • Sewer:Private Sewer: Yes
  • Parking:Paved3: Yes
  • Property Information:Short Sale Continue to Show: No
  • Style:Cottage: Yes
  • Water:Private2: Yes
  • View:TreesWoods: Yes
  • Equipment:Internet Access Available: Yes
  • Property Information:Deed Restrictions: Yes
  • Appliances Included:Gas Range: Yes
  • Water:Well Existing on Site: Yes
  • Property Information:Bank Owned REO: No
  • Property Information:_two_ Detached Houses on 1 Lot: No
  • Sewer:Septic Design Available: Yes
  • Equipment:Cable: Yes
  • Energy Efficiency:Ceiling Fans: Yes
  • View:Scenic: Yes
  • Location:Near Country Club: Yes
  • Equipment:Air Radon Mitigation System: Yes
  • Kitchen Countertop:Butcher Block: Yes
  • Property Sub-Type Property Sub-Type: Single Family Residence
  • Special Features: VirtualTour

Interior Features

  • Appliances: Washer, Refrigerator, Microwave, Gas Range, Dryer, Dishwasher
  • Has Basement: Bulkhead, Full, Exterior Entry, Interior Entry
  • Full Bathrooms: 2
  • Half Bathrooms: 1
  • Total Bedrooms: 3
  • Fireplace: No
  • Interior Amenities: Walk-in Closets, Bathtub, Pantry, Shower, Storage, Primary Bedroom w/Bath
  • Full Basement: Yes
  • Bedroom 2 Level: Second
  • Bedroom 3 Level: Second
  • Dining Room Dining Room Level: First
  • Kitchen Kitchen Level: First
  • Living Room Living Room Level: First
  • Bedroom 1:Bedroom 1 Level: Second

Exterior Features

  • Fencing: Fenced
  • Lot Features: Level, Landscaped, Near Golf Course, Near Public Beach, Near Shopping, Neighborhood, Subdivided
  • View: Scenic, Trees/Woods
  • Waterfront: No
  • Construction Type: Wood Siding, Clapboard, Wood Frame
  • Foundation Details: Concrete Perimeter
  • Patio And Porch Features: Deck, Patio, Porch
  • Roof: Shingle
  • Patio and Porch Features:Porch: Yes
  • Patio And Porch Features:Patio: Yes
  • Patio And Porch Features:Deck: Yes

Garage/Parking

  • Attached Garage: Yes
  • Garage Spaces: 2.0
  • Parking Features: 1 - 4 Spaces, Paved, Common, Garage Door Opener, Inside Entrance

Utilities

  • Laundry Features: Upper Level
  • Cooling: Central Air
  • Cooling Y N: Yes
  • Heating: Multi-Zones, Forced Air
  • Heating Yn: Yes
  • Electric: Circuit Breakers
  • Sewer: Private Sewer, Septic Design Available
  • Water Source: Private, Well

Condo/Co-op/Association

  • Association Fee: 271.0
  • Association Fee Frequency: Annually
  • Association: Yes

Schools

  • Junior High Dist: York Public Schools

Lot Info

  • Land Lease: No
  • Lot Size Sq Ft: 22651.2
  • Parcel #: YORK-000099-000000-000106
  • Zoning: Residential 2

Tax Info

  • Tax Annual Amount: 5120.7
  • Tax Lot: 0106
  • Tax Year: 2024

Home Values in the Area

Source: Public Records

Average Home Value in this Area


Source: Public Records

Agents Specializing in York, ME

See All Agents

Property History

We collect this data history from publicly available records. To have your information removed, we recommend requesting removal directly through your county’s website.

Date Event Price List to Sale Price per Sq Ft
11/13/2023 11/13/23 Sold $780,500 +2.8% $379 / Sq Ft
10/14/2023 10/14/23 Pending -- -- --
10/12/2023 10/12/23 For Sale $759,000 -- $368 / Sq Ft
Source: Maine Listings

Agents Affiliated with this Home

  • Section Image
See All Agents

Map

Source: Maine Listings

MLS Number: 1574446

Maine Listings
Your Personal Tour Guide

Ask me questions while you tour the home.