NOT LISTED FOR SALE

24 Union St Keene, NH 03431

Keene Area
2 Beds
1 Bath
928 Sq Ft
1972 Built

Sale Details

Date Sold: June 28, 2019

Last sale price $116,250 $125 Per Sq Ft

5 Days on Market

About This Home

As of June 2019

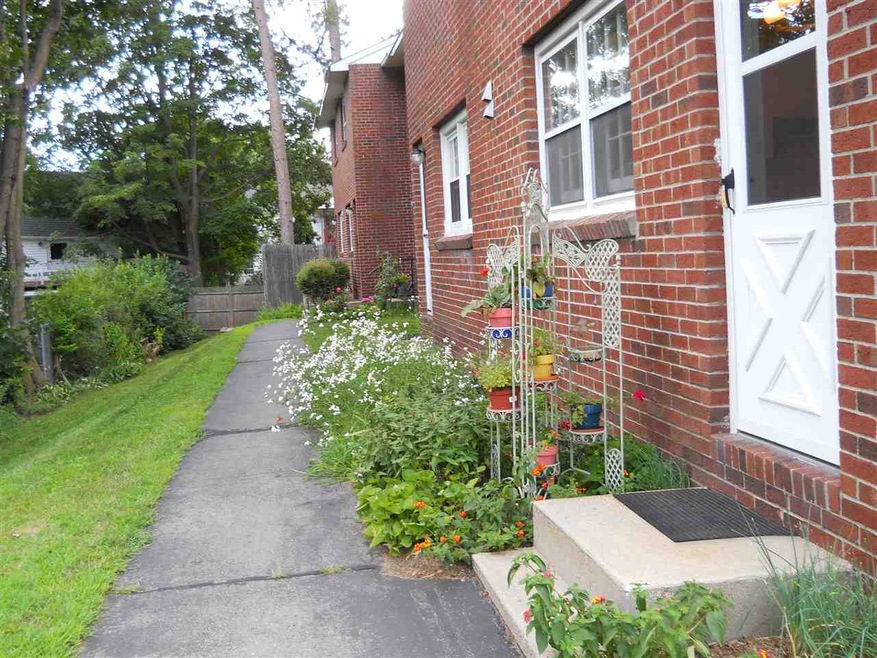
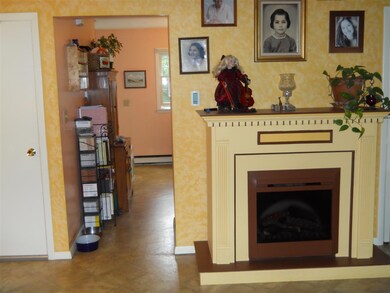
UNION STREET CONDO. BACK ROW END UNIT. PLANTINGS JUST OUTSIDE THE DOOR. EASY WALK TO DOWNTOWN. PATIO FOR RELAXING.

Last Agent to Sell the Property

Hal Grant

Hal Grant ReaL Estate License #000502 Listed on: 05/04/2019

Last Buyer's Agent

Candice Starrett

Tieger Realty Co. Inc. License #012302

Property Details

Home Type

  • Condominium

Est. Annual Taxes

  • $4,050

Year Built

  • Built in 1972

HOA Fees

  • $270 Monthly HOA Fees

Parking

  • Paved Parking

Home Design

  • Brick Exterior Construction
  • Concrete Foundation
  • Poured Concrete
  • Shingle Roof

Interior Spaces

  • 2-Story Property

Bedrooms and Bathrooms

  • 2 Bedrooms
  • 1 Full Bathroom

Unfinished Basement

  • Interior Basement Entry
  • Basement Storage

Utilities

  • Heating Available
  • Gas Available at Street
  • Electric Water Heater
  • Phone Available

Community Details

  • Union St Condos

Listing and Financial Details

  • Tax Lot 75

Property Details

Home Type

Condominium

Est. Annual Taxes

$4,050

Year Built

Built in 1972

HOA Fees

$270 per month

Listing Details

  • Status Detail: Closed
  • Style: Condex
  • Directions: FROM Washington ST. WATCH FOR UNION ON THE LEFT
  • Units per Building: 6
  • Construction: Existing
  • Total Stories: 2
  • Price Per Sq Ft: 125.27
  • Property Class: Residential
  • Property Type: Condo
  • Year Built: 1972
  • List Agent: 11827
  • Special Features: None
  • Property Sub Type: Condos
  • Stories: 2

Interior Features

  • Total Bedrooms: 2
  • Total Bathrooms: 1
  • Full Bathrooms: 1
  • Basement: Yes
  • Basement Access Type: Interior
  • Basement Description: Concrete, Storage Space, Unfinished
  • Level 1: Level 1: Kitchen/Dining, Level 1: Living Room
  • Level 2: Level 2: Bedroom
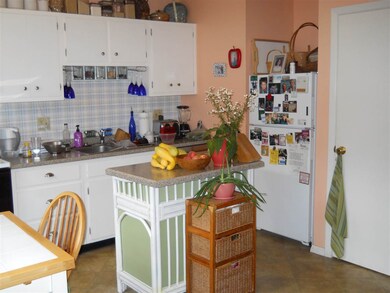
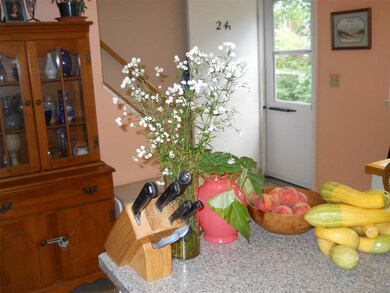
  • Room 1: Kitchen/Dining, 12 X 11, On Level: 1
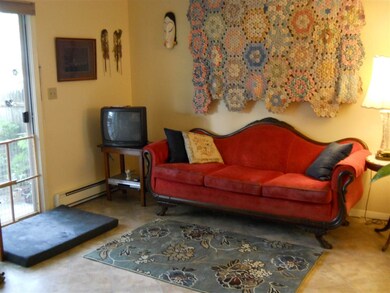
  • Room 2: Living Room, 15 X 13, On Level: 1
  • Room 3: Bedroom, 13 X 11, On Level: 2
  • Room 4: Bedroom, 10 X 9, On Level: 2
  • Sq Ft - Apx Finished AG: 928
  • Sq Ft - Apx Total: 1392
  • Sq Ft - Apx Total Finished: 928
  • Sq Ft - Apx Unfinished BG: 464

Exterior Features

  • Construction: Masonry
  • Driveway: Paved
  • Exterior: Brick
  • Foundation: Poured Concrete
  • Road Frontage: Yes
  • Roads: Public
  • Roof: Shingle

Utilities

  • Electric: Circuit Breaker(s)
  • Sewer: Public
  • Water: Public
  • Water Heater: Electric
  • Heating Fuel: Electric
  • Heating: Electric
  • Utilities: Gas - At Street, Phone

Condo/Co-op/Association

  • HOA Fee Frequency: Monthly
  • Fee: 270
  • Condo Fees: Yes
  • Condo Name: Union St

Lot Info

  • Map: 554
  • Lot: 75
  • Lot Description: Condo Development
  • Surveyed: Unknown
  • Zoning: RESIDENTIAL
  • Deed Book: 2424
  • Deed Page: 81
  • Deed Recorded Type: Warranty

Tax Info

  • Tax Gross Amount: 4050
  • Tax Year: 2018
Create a Home Valuation Report for This Property
The Home Valuation Report is an in-depth analysis detailing your home's value as well as a comparison with similar homes in the area

Property History

We collect this data history from publicly available records. To have your information removed, we recommend requesting removal directly through your county’s website.

Date Event Price List to Sale Price per Sq Ft
06/28/2019 06/28/19 Sold $116,250 -1.9% $125 / Sq Ft
05/09/2019 05/09/19 Pending -- -- --
05/04/2019 05/04/19 For Sale $118,500 -- $128 / Sq Ft
Source: PrimeMLS

Agents Affiliated with this Home

  • Section Image
  • Section Image
See All Agents

Map

Source: PrimeMLS

MLS Number: 4749341

PrimeMLS
Your Personal Tour Guide

Ask me questions while you tour the home.