
Seller's Agent in 2023
Susan Jansson
Coldwell Banker, Alpine/Closter
(201) 988-7833
14 Total Sales
Estimated Value: $1,320,826 - $1,414,000
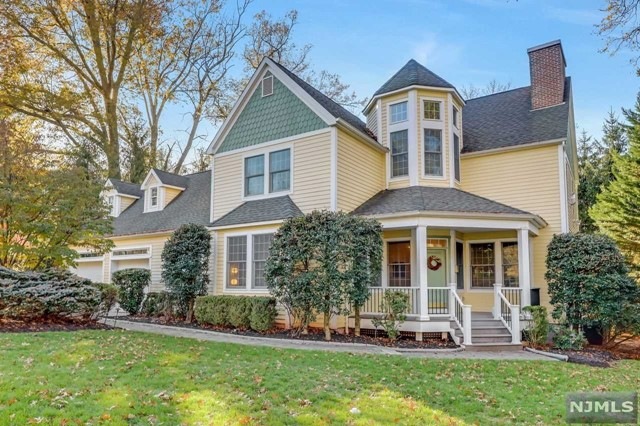
Attention to detail can be found in this stunning Haworth home. Beautiful hardwood floors and 9ft+ ceilings throughout start in the inviting circular foyer and continue into the LR w/gas fireplace, formal DR, stunning updated kitchen with SS appliances,granite tops and separate eating area. Full BR/Office,1/2 bath,laundry,mudroom and large trex deck complete the first floor. Encapsulated with windows, a 2-story foyer leads to an impressive main bedroom with FP and the prettiest bath you've ever seen, 2 addt'l BR and full bath complete the 2nd fl. Steps to attic for more space to be finished or storage. Finished basement offers an additional BR/office, full bath, playroom and storage. 2 car garage with bonus loft for more possibilities. Generator, multi zoned central/heat, central vac, security, sprinklers and so many high end amenities. Convenient to everything the beloved town of Haworth has to offer. This house is move in ready. Stunning and perfect!
We collect this data history from publicly available records. To have your information removed, we recommend requesting removal directly through your county’s website.
We collect this data history from publicly available records. To have your information removed, we recommend requesting removal directly through your county’s website.
| Date | Buyer | Sale Price | Title Company |
|---|---|---|---|
| $1,100,000 | Real Safe Title | ||
| $845,000 | -- | ||
| $815,000 | None Available | ||
| $515,000 | -- | ||
| $242,000 | -- |
We collect this data history from publicly available records. To have your information removed, we recommend requesting removal directly through your county’s website.
| Date | Status | Borrower | Loan Amount |
|---|---|---|---|
| Open | $880,000 | ||
| Previous Owner | $652,000 |
We collect this data history from publicly available records. To have your information removed, we recommend requesting removal directly through your county’s website.
| Date | Event | Price | List to Sale | Price per Sq Ft |
|---|---|---|---|---|
| 03/27/2023 03/27/23 | Sold | $1,100,000 | +10.6% | $659 / Sq Ft |
| 12/13/2022 12/13/22 | Pending | -- | -- | -- |
| 11/30/2022 11/30/22 | For Sale | $995,000 | -- | $596 / Sq Ft |
We collect this data history from publicly available records. To have your information removed, we recommend requesting removal directly through your county’s website.
| Year | Tax Paid | Tax Assessment Tax Assessment Total Assessment is a certain percentage of the fair market value that is determined by local assessors to be the total taxable value of land and additions on the property. | Land | Improvement |
|---|---|---|---|---|
| 2026 | $21,917 | $679,600 | $253,000 | $426,600 |
| 2025 | $21,013 | $679,600 | $253,000 | $426,600 |
| 2024 | $20,673 | $679,600 | $253,000 | $426,600 |
| 2023 | $20,245 | $679,600 | $253,000 | $426,600 |
| 2022 | $20,245 | $679,600 | $253,000 | $426,600 |
| 2021 | $20,007 | $679,600 | $253,000 | $426,600 |
| 2020 | $19,838 | $679,600 | $253,000 | $426,600 |
| 2019 | $19,783 | $679,600 | $253,000 | $426,600 |
| 2018 | $19,484 | $679,600 | $253,000 | $426,600 |
| 2017 | $18,915 | $656,100 | $253,000 | $403,100 |
| 2016 | $19,093 | $656,100 | $253,000 | $403,100 |
| 2015 | $18,338 | $656,100 | $253,000 | $403,100 |
| 2014 | $18,056 | $656,100 | $253,000 | $403,100 |
Seller's Agent in 2023
Susan Jansson
Coldwell Banker, Alpine/Closter
(201) 988-7833
14 Total Sales
Source: New Jersey MLS
MLS Number: 22042125
APN: 26-01409-0000-00017
Disclaimer: Certain information contained herein is derived from information provided by parties other than Homes.com. All information provided is deemed reliable, but is not guaranteed to be accurate and should be independently verified.
The data relating to the real estate for sale on this web site comes in part from the Internet Data Exchange Program of the NJMLS. Real estate listings held by brokerage firms other than Ten-X are marked with the Internet Data Exchange logo and information about them includes the name of the listing brokers. Some properties listed with the participating brokers do not appear on this website at the request of the seller. Listings of brokers that do not participate in Internet Data Exchange do not appear on this website.
All information deemed reliable but not guaranteed. Source: New Jersey Multiple Listing, Inc.
© 2026 New Jersey Multiple Listing Service Inc. All rights reserved.
Ask me questions while you tour the home.