
Jeffrey Brown
American Dream Real Estate Associates, L
(603) 931-4209
34 Total Sales
1 in Peterborough
$635,000 Price
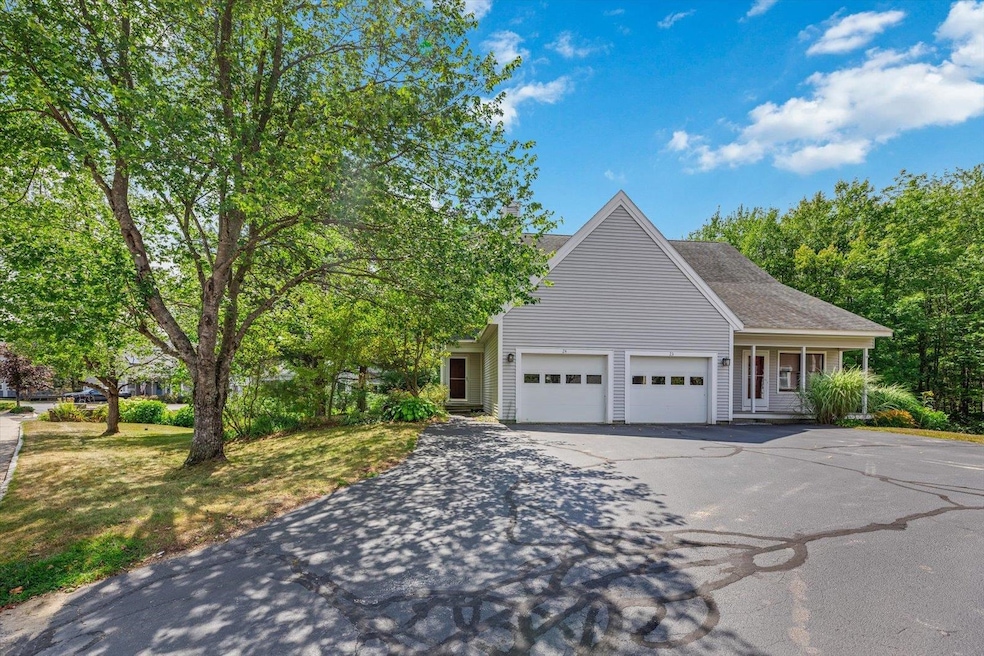


Step inside to find a bright living room with large windows that invite natural light, a well-appointed kitchen with plenty of cabinetry, and a dining area that flows seamlessly to the private outdoor space—perfect for morning coffee or evening gatherings.
Upstairs, you’ll find generously sized bedrooms with ample closet space and a full bath, and an unfinished walk-in attic space that has potential to be finished for additional living space. The lower level offers flexible options for storage, hobbies, or a home office with a walk out slider directly into the side yard.
Enjoy the ease of association living, where landscaping, and snow removal are all taken care of, giving you more time to explore everything Peterborough has to offer—from charming downtown shops and restaurants to nearby hiking trails and cultural attractions.
With its blend of privacy, convenience, and low-maintenance lifestyle, 24 West Ridge Drive is a wonderful opportunity to own in a welcoming community.
Last Agent to Sell the Property
BHG Masiello Peterborough License #068273 Listed on: 09/02/2025
Jeffrey Brown
American Dream Real Estate Associates, L
(603) 931-4209
34 Total Sales
1 in Peterborough
$635,000 Price
Phil Bates
(603) 691-2338
48 Total Sales
1 in Peterborough
$492,000 Price
Linda Anderson
Keller Williams Realty North Central
(351) 247-7788
54 Total Sales
1 in Peterborough
$612,000 Price
Juli Kelley
Coldwell Banker Realty Center Harbor NH
(802) 727-7264
103 Total Sales
2 in Peterborough
$382K - $690K Price Range
Dean Deschenes
Arris Realty
(603) 413-2870
74 Total Sales
4 in Peterborough
$350K - $710K Price Range
Ross Doody
Century 21 Highview Realty
(802) 810-8077
206 Total Sales
1 in Peterborough
$279,900 Price
We collect this data history from publicly available records. To have your information removed, we recommend requesting removal directly through your county’s website.
| Date | Event | Price | List to Sale | Price per Sq Ft |
|---|---|---|---|---|
| 09/26/2025 09/26/25 | Sold | $280,000 | +1.8% | $224 / Sq Ft |
| 09/07/2025 09/07/25 | Pending | -- | -- | -- |
| 09/02/2025 09/02/25 | For Sale | $275,000 | -- | $220 / Sq Ft |
We collect this data history from publicly available records. To have your information removed, we recommend requesting removal directly through your county’s website.
| Year | Tax Paid | Tax Assessment Tax Assessment Total Assessment is a certain percentage of the fair market value that is determined by local assessors to be the total taxable value of land and additions on the property. | Land | Improvement |
|---|---|---|---|---|
| 2025 | $12,091 | $146,729 | $20,466 | $126,263 |
| 2024 | $10,678 | $136,333 | $19,016 | $117,317 |
| 2023 | $10,953 | $120,477 | $16,804 | $103,673 |
| 2022 | $10,953 | $116,322 | $16,809 | $99,513 |
| 2021 | $9,909 | $111,655 | $16,135 | $95,520 |
| 2020 | $9,533 | $108,910 | $15,738 | $93,172 |
| 2019 | $9,353 | $105,748 | $15,281 | $90,467 |
| 2018 | $9,304 | $108,011 | $17,950 | $90,061 |
| 2017 | $9,326 | $104,916 | $17,436 | $87,480 |
| 2016 | $9,299 | $100,245 | $16,660 | $83,585 |
| 2015 | $8,762 | $92,263 | $15,800 | $76,463 |
| 2014 | $8,348 | $88,662 | $15,599 | $73,063 |
| 2012 | $7,901 | $89,341 | $15,718 | $73,623 |
Seller's Agent in 2025
Denise Whitney
BHG Masiello Peterborough
(603) 562-5590
73 Total Sales
Source: PrimeMLS
MLS Number: 5059161
Disclaimer: Certain information contained herein is derived from information provided by parties other than Homes.com. All information provided is deemed reliable, but is not guaranteed to be accurate and should be independently verified.
Copyright 2026 PrimeMLS, Inc. All rights reserved. This information is deemed reliable, but not guaranteed. The data relating to real estate displayed on this display comes in part from the IDX Program of PrimeMLS. The information being provided is for consumers’ personal, non-commercial use and may not be used for any purpose other than to identify prospective properties consumers may be interested in purchasing.
Ask me questions while you tour the home.