
Angela Foster
Classic Realty Group, Inc.
(216) 350-2776
120 Total Sales
1 in Euclid
$176,000 Price
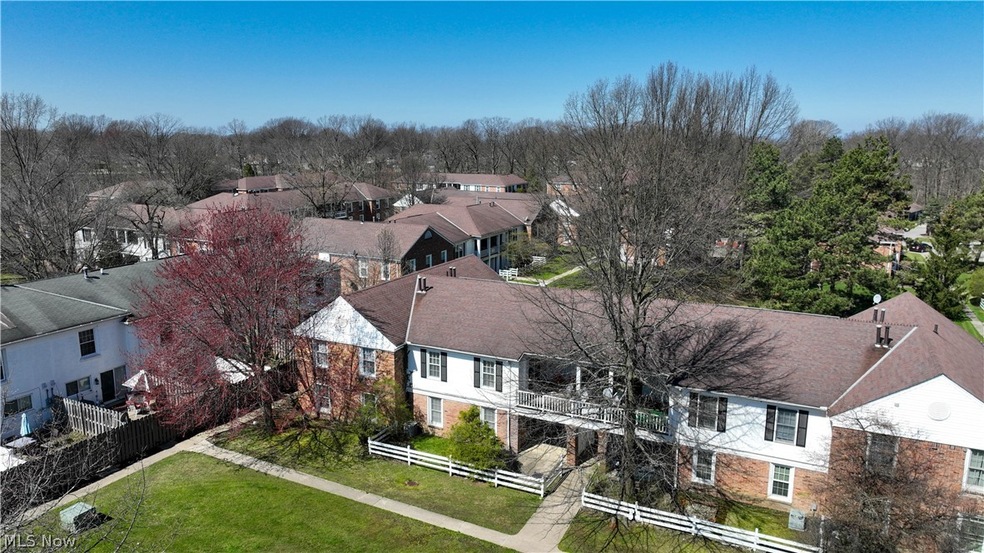
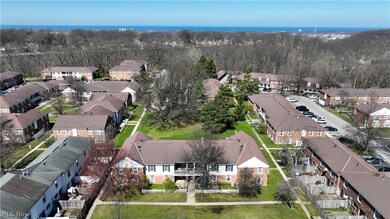
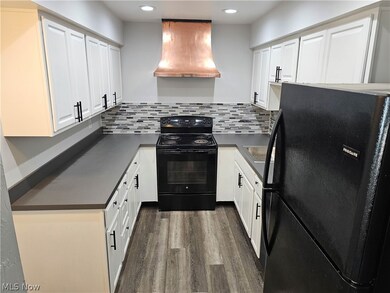
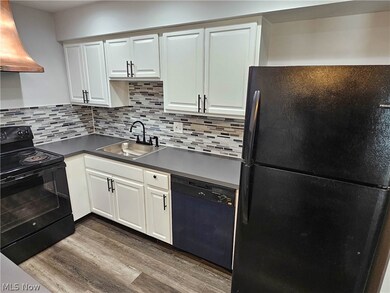
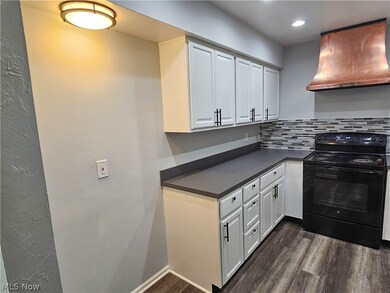
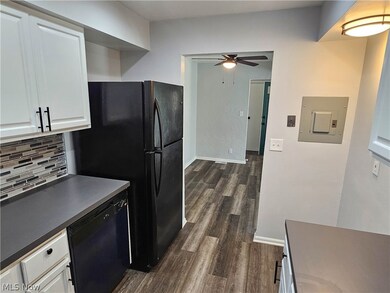
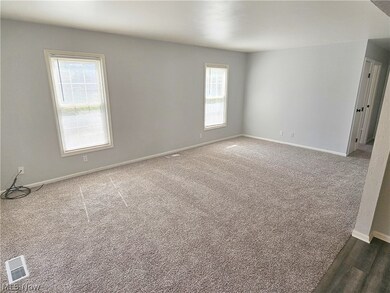
Move-in-ready ranch condo in Euclid! This updated 2-bedroom, 1.5-bathroom unit boasts a spacious kitchen with luxury vinyl tile floors and new carpeting throughout the living room and bedrooms. Enjoy fresh paint and a serene location overlooking the Euclid Creek Metroparks. Perfect for those seeking a low-maintenance lifestyle with easy access to nature. Highlights include an updated kitchen with luxury vinyl tile floors, new carpeting throughout, freshly painted interior, 2 bedrooms and 1.5 bathrooms. To be fair to all parties, seller reserves the right to not respond to offers until the property has been on the market for 5 days.
Last Agent to Sell the Property
Century 21 Homestar Brokerage Email: linas@clevelandhousingmarket.com 216-387-3204 License #2004001836 Listed on: 04/02/2024
Angela Foster
Classic Realty Group, Inc.
(216) 350-2776
120 Total Sales
1 in Euclid
$176,000 Price
Michael Cancelliere
Howard Hanna
(216) 238-0647
73 Total Sales
1 in Euclid
$80,000 Price
Lauren Hill
Platinum Real Estate
(440) 635-3818
46 Total Sales
1 in Euclid
$238,000 Price
Dina Shuto
Kelly Warren and Associates RE Solutions
(623) 303-2815
31 Total Sales
1 in Euclid
$27,500 Price
Robert Weaver
McDowell Homes Real Estate Services
(440) 754-7399
48 Total Sales
1 in Euclid
$126,000 Price
Noureddine Chehade
EXP Realty, LLC.
(216) 284-3732
392 Total Sales
3 in Euclid
$156K - $180K Price Range
We collect this data history from publicly available records. To have your information removed, we recommend requesting removal directly through your county’s website.
| Date | Event | Price | List to Sale | Price per Sq Ft |
|---|---|---|---|---|
| 05/15/2024 05/15/24 | Sold | $85,000 | -8.1% | $80 / Sq Ft |
| 04/07/2024 04/07/24 | Pending | -- | -- | -- |
| 04/02/2024 04/02/24 | For Sale | $92,500 | -- | $87 / Sq Ft |
We collect this data history from publicly available records. To have your information removed, we recommend requesting removal directly through your county’s website.
| Year | Tax Paid | Tax Assessment Tax Assessment Total Assessment is a certain percentage of the fair market value that is determined by local assessors to be the total taxable value of land and additions on the property. | Land | Improvement |
|---|---|---|---|---|
| 2025 | $4,223 | $255,491 | ||
| 2024 | $3,973 | $248,291 | ||
| 2023 | $3,973 | $241,060 | $0 | $0 |
| 2022 | $3,810 | $234,039 | $0 | $0 |
| 2021 | $3,779 | $227,223 | $0 | $0 |
| 2020 | $3,736 | $224,086 | $0 | $0 |
| 2019 | $3,656 | $219,048 | $0 | $0 |
| 2018 | $3,480 | $214,964 | $0 | $0 |
| 2017 | $3,450 | $210,543 | $0 | $0 |
| 2016 | $3,417 | $206,213 | $0 | $0 |
| 2015 | $3,455 | $204,780 | $0 | $0 |
| 2014 | -- | $138,022 | $0 | $0 |
Seller's Agent in 2024
Linas Muliolis
Century 21 Homestar
(216) 387-3204
103 Total Sales
AL
Buyer's Agent in 2024
Angela Lockhart
Liberty Realty Group, Ltd.
(216) 319-4655
47 Total Sales
Source: MLS Now
MLS Number: 5027479
Disclaimer: Certain information contained herein is derived from information provided by parties other than Homes.com. All information provided is deemed reliable, but is not guaranteed to be accurate and should be independently verified.
IDX information is provided exclusively for personal, non-commercial use, and may not be used for any purpose other than to identify prospective properties consumers may be interested in purchasing. Information is deemed reliable but not guaranteed.
Ask me questions while you tour the home.