
Stockman Farrar Group
Berkshire Hathaway HomeServices Commonwealth Real Estate
(781) 208-5870
59 Total Sales
1 in Northborough
$517,575 Price
Estimated Value: $505,290
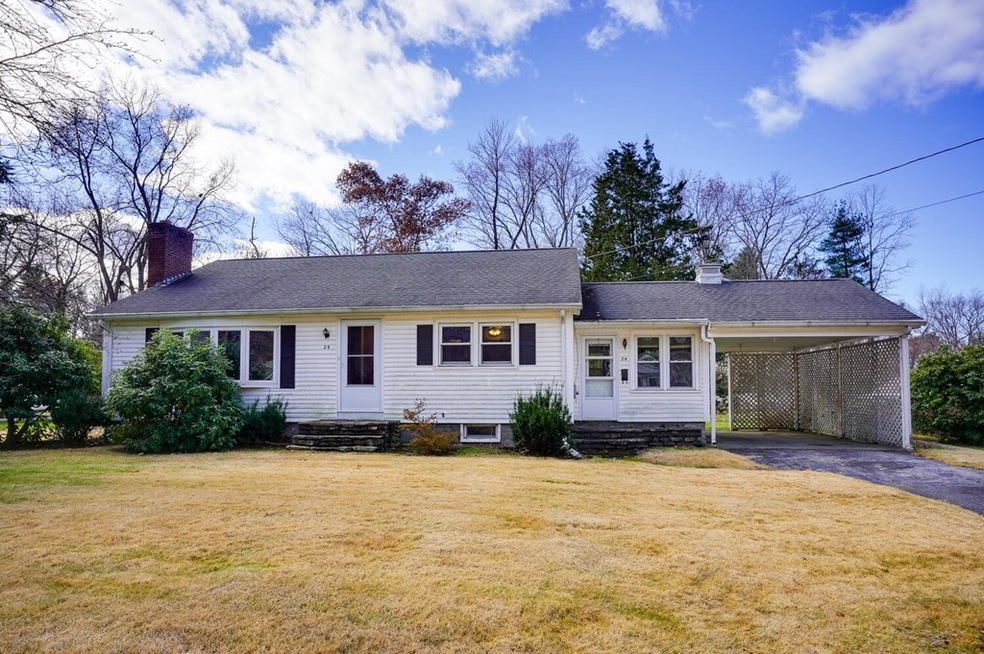
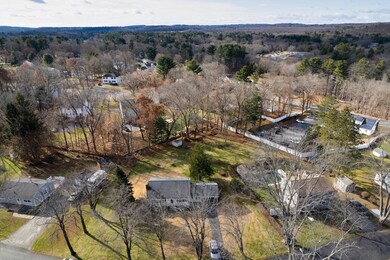
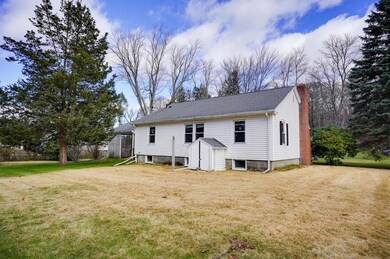
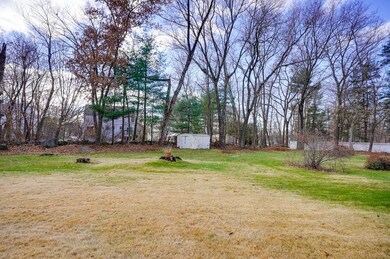
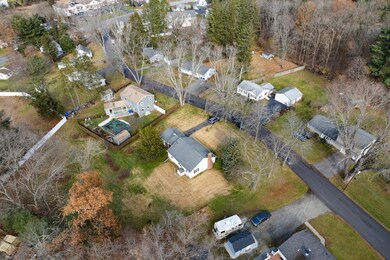
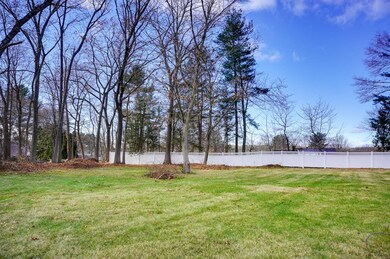
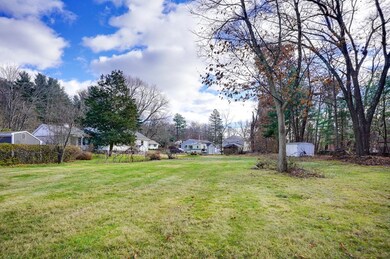
Beautiful spacious back yard, Attached Carport, Heated breezeway, great for your dining area or Tv room three bedrooms This home is one owner, with hardwoods throughout out Fireplaced living room for those cold winter nights. The full basement is great with laundry and a washer and dryer. This home is your future. Enjoy it!! Close to Town and all Northborough has to offer Award-winning schools, Wegmans and the Apex center Hurry, Hurry.Hurry., it will not last !!
We collect this data history from publicly available records. To have your information removed, we recommend requesting removal directly through your county’s website.
Stockman Farrar Group
Berkshire Hathaway HomeServices Commonwealth Real Estate
(781) 208-5870
59 Total Sales
1 in Northborough
$517,575 Price
Mostafa Elbadaoui
United Brokers
(857) 305-4613
42 Total Sales
1 in Northborough
$615,000 Price
Michalann Cosme
Citylight Homes LLC
(978) 798-6771
102 Total Sales
1 in Northborough
$410,000 Price
Mina Shenouda
Keller Williams South Watuppa
(508) 204-3544
69 Total Sales
1 in Northborough
$750,000 Price
Kathy McSweeney
Lamacchia Realty, Inc.
(774) 341-5503
58 Total Sales
4 in Northborough
$300K - $825K Price Range
Sam Takla
Coldwell Banker Realty - Framingham
(351) 444-9205
78 Total Sales
2 in Northborough
$319K - $330K Price Range
We collect this data history from publicly available records. To have your information removed, we recommend requesting removal directly through your county’s website.
| Date | Buyer | Sale Price | Title Company |
|---|---|---|---|
| $415,000 | None Available | ||
| -- | -- |
We collect this data history from publicly available records. To have your information removed, we recommend requesting removal directly through your county’s website.
| Date | Status | Borrower | Loan Amount |
|---|---|---|---|
| Open | $332,000 |
We collect this data history from publicly available records. To have your information removed, we recommend requesting removal directly through your county’s website.
| Date | Event | Price | List to Sale | Price per Sq Ft |
|---|---|---|---|---|
| 02/10/2022 02/10/22 | Sold | $415,000 | -7.8% | $377 / Sq Ft |
| 12/05/2021 12/05/21 | For Sale | $449,900 | -- | $409 / Sq Ft |
We collect this data history from publicly available records. To have your information removed, we recommend requesting removal directly through your county’s website.
| Year | Tax Paid | Tax Assessment Tax Assessment Total Assessment is a certain percentage of the fair market value that is determined by local assessors to be the total taxable value of land and additions on the property. | Land | Improvement |
|---|---|---|---|---|
| 2025 | $6,199 | $435,000 | $246,500 | $188,500 |
| 2024 | $5,325 | $372,900 | $199,500 | $173,400 |
| 2023 | $5,376 | $363,500 | $188,200 | $175,300 |
| 2022 | $5,311 | $322,100 | $179,200 | $142,900 |
| 2021 | $5,068 | $296,000 | $162,700 | $133,300 |
| 2020 | $5,085 | $294,800 | $162,700 | $132,100 |
| 2019 | $4,907 | $286,100 | $162,700 | $123,400 |
| 2018 | $4,591 | $264,000 | $155,900 | $108,100 |
| 2017 | $4,403 | $253,200 | $155,900 | $97,300 |
| 2016 | $4,256 | $247,900 | $152,500 | $95,400 |
| 2015 | $4,121 | $246,300 | $160,800 | $85,500 |
| 2014 | $3,987 | $240,300 | $160,800 | $79,500 |
Seller's Agent in 2022
Michael L. Durkin
Laer Realty
(508) 936-1062
97 Total Sales
M
Buyer's Agent in 2022
Michael LeMay
Berkshire Hathaway HomeServices Commonwealth Real Estate
(508) 965-8917
6 Total Sales
Source: MLS Property Information Network (MLS PIN)
MLS Number: 72925401
APN: NBOR-000620-000000-000082
Disclaimer: Certain information contained herein is derived from information provided by parties other than Homes.com. All information provided is deemed reliable, but is not guaranteed to be accurate and should be independently verified.
The property listing data and information, or the Images, set forth herein were provided to MLS Property Information Network, Inc. from third party sources, including sellers, lessors and public records, and were compiled by MLS Property Information Network, Inc. The property listing data and information, and the Images, are for the personal, non-commercial use of consumers having a good faith interest in purchasing or leasing listed properties of the type displayed to them and may not be used for any purpose other than to identify prospective properties which such consumers may have a good faith interest in purchasing or leasing. MLS Property Information Network, Inc. and its subscribers disclaim any and all representations and warranties as to the accuracy of the property listing data and information, or as to the accuracy of any of the Images, set forth herein.
Ask me questions while you tour the home.