
The Annette Given Team
The Charles Realty
(339) 666-4063
59 Total Sales
1 in Teele Square
$710,000 Price
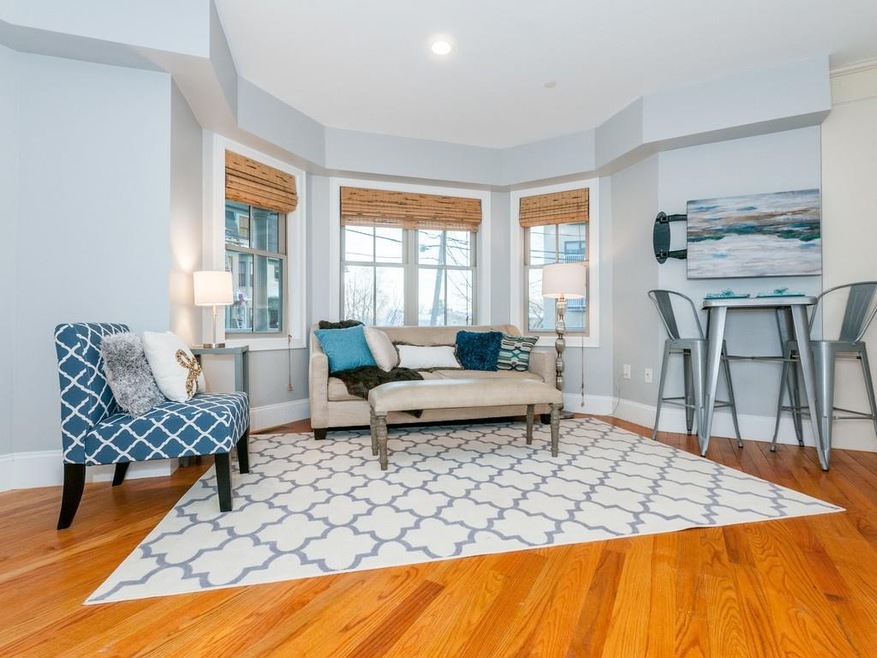
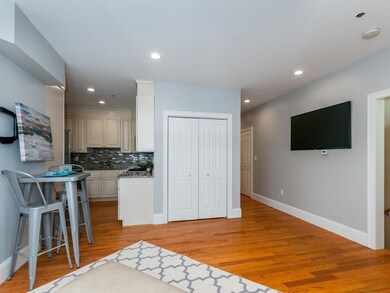
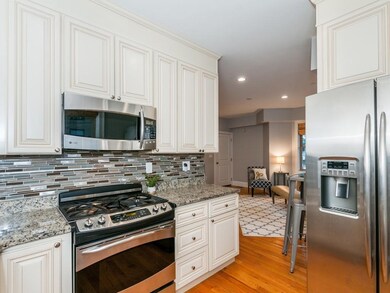
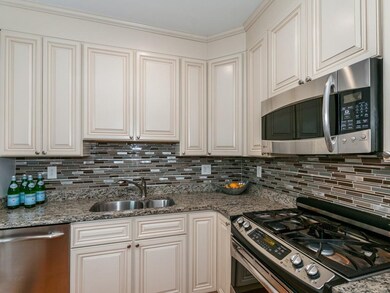
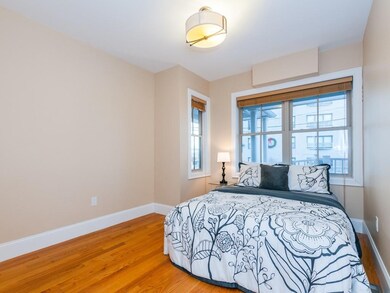
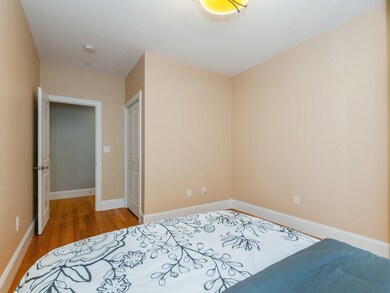
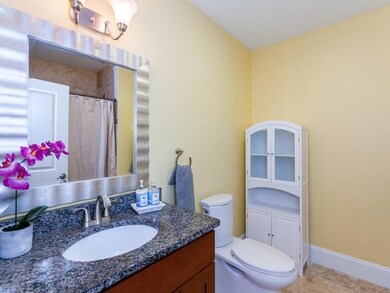
Teele Square! NEWER CONSTRUCTION. Elegant and sunny SW facing duplex corner unit with 2 levels of lofty open living space. Stainless steel appliances, granite countertops, beautiful hardwood floors and a huge master suite with tons of closets. Forced hot air heat by gas with central air conditioning, in-unit washer and dryer, storage, 2 parking spots, common garden, and more! Pet friendly association. Walk score of 88 and only 0.6 miles to Davis Square red line. Minutes to Tufts, Massachusetts Ave, Route 2, Route16, shops, restaurants and public transportation. Open house on Sat (1/6) & Sun (1/7) at 12:00pm to 2:00pm.
Last Agent to Sell the Property
Coldwell Banker Realty - Cambridge Listed on: 01/04/2018
The Annette Given Team
The Charles Realty
(339) 666-4063
59 Total Sales
1 in Teele Square
$710,000 Price
Wenjun Cao
Engel & Volkers Boston
(781) 488-6994
25 Total Sales
1 in Teele Square
$695,000 Price
Michael Albano
ERA Metropolitan Homes
(857) 365-2073
14 Total Sales
2 in Teele Square
$1,119,900 Price Range
Brody Murphy Novak Group
Douglas Elliman Real Estate - Park Plaza
(781) 661-6002
38 Total Sales
1 in Teele Square
$1,375,000 Price
Barrie Naji
Real Broker MA, LLC
(781) 512-4579
49 Total Sales
1 in Teele Square
$810,000 Price
Rachel Hillman Foy
Hillman Homes
(774) 806-8325
138 Total Sales
1 in Teele Square
$780,000 Price
We collect this data history from publicly available records. To have your information removed, we recommend requesting removal directly through your county’s website.
| Date | Event | Price | List to Sale | Price per Sq Ft |
|---|---|---|---|---|
| 02/28/2018 02/28/18 | Sold | $735,000 | +2.2% | $575 / Sq Ft |
| 01/11/2018 01/11/18 | Pending | -- | -- | -- |
| 01/04/2018 01/04/18 | For Sale | $719,000 | -- | $562 / Sq Ft |
Seller's Agent in 2018
Michelle Chen
Coldwell Banker Realty - Cambridge
(617) 642-2898
15 Total Sales
Seller Co-Listing Agent in 2018
Lu Ouyang
Coldwell Banker Realty - Cambridge
(617) 763-0708
13 Total Sales
Buyer's Agent in 2018
Will Shao
RE/MAX
(339) 221-7188
52 Total Sales
Source: MLS Property Information Network (MLS PIN)
MLS Number: 72267714
Disclaimer: Certain information contained herein is derived from information provided by parties other than Homes.com. All information provided is deemed reliable, but is not guaranteed to be accurate and should be independently verified.
The property listing data and information, or the Images, set forth herein were provided to MLS Property Information Network, Inc. from third party sources, including sellers, lessors and public records, and were compiled by MLS Property Information Network, Inc. The property listing data and information, and the Images, are for the personal, non-commercial use of consumers having a good faith interest in purchasing or leasing listed properties of the type displayed to them and may not be used for any purpose other than to identify prospective properties which such consumers may have a good faith interest in purchasing or leasing. MLS Property Information Network, Inc. and its subscribers disclaim any and all representations and warranties as to the accuracy of the property listing data and information, or as to the accuracy of any of the Images, set forth herein.
Ask me questions while you tour the home.