NOT LISTED FOR SALE

24 Whits End Way Schroon, NY 12870

Estimated Value: $938,000 - $1,124,000

3 Beds
3 Baths
1,543 Sq Ft
$652/Sq Ft Est. Value

Sale Details

Date Sold: August 5, 2025

Last sale price $960,000 $622 Per Sq Ft

Est. 5% increase in value since last sale

Current estimated payment $6,389 / mo

7 Days on Market

Highlights

  • Lake Front
  • Waterfront Deck
  • Wood Burning Stove
  • Schroon Lake Central School Rated 9+
  • Deck
  • Private Lot

About This Home

As of August 2025

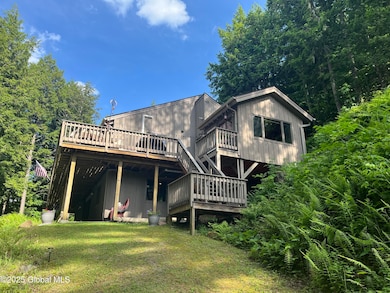
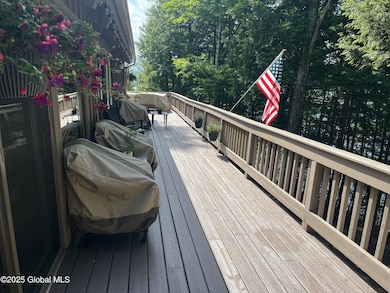
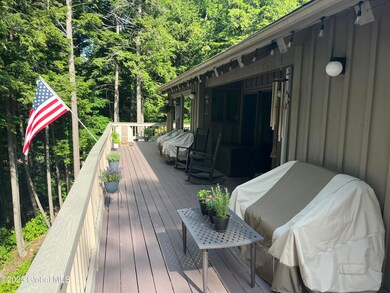
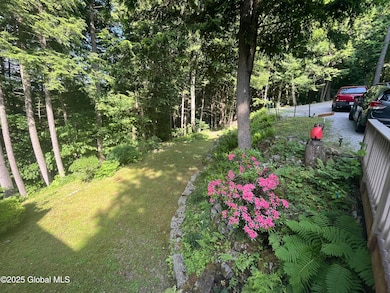
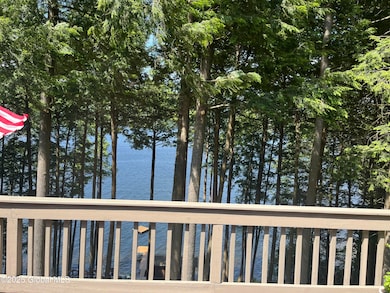
Experience Adirondack at its finest in this beautiful year-round timber peg home nestled on 125' of pristine Paradox Lake frontage and over an acre of land. Listed at $975,000, this 3 bed, 3 bath retreat was built in 1987and offers over 1,500 sq ft of living space, surrounded by mature trees for privacy. The great room features a floor-to-ceiling stone fireplace, while the wraparound deck provides breathtaking views of the lake and mountains. The kitchen has hickory cabinets and granite countertop, blending rustic charm with modern conveniences. Additional features include a spacious 3 car garage, a private lakefront with dock, lakeside deck, and kayak shed-everything you need for 4 season lakefront living. Seller will leave home furnished—just bring your clothes and ENJOY LAKE LIFE!!

Last Agent to Sell the Property

Christine Keller

Julie & Co Realty LLC License #40KE0824493 Listed on: 06/26/2025

Julie & Co Realty LLC

Last Buyer's Agent

Christine McKee

Hunt ERA License #10301206746

Hunt ERA

Home Details

Home Type

  • Single Family

Est. Annual Taxes

  • $10,640

Year Built

  • Built in 1987

Lot Details

  • 1.16 Acre Lot
  • Lake Front
  • Landscaped
  • Private Lot
  • Lot Has A Rolling Slope
  • Wooded Lot
  • Garden
  • Property is zoned Single Residence

Parking

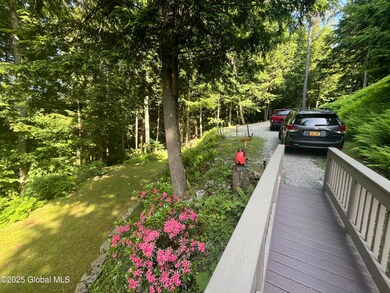
  • 3 Car Detached Garage
  • Driveway
  • Off-Street Parking

Property Views

  • Lake
  • Woods
  • Mountain
  • Hills

Home Design

  • Block Foundation
  • Shingle Roof
  • Composition Roof
  • Wood Siding
  • Block Exterior

Interior Spaces

  • Built-In Features
  • Cathedral Ceiling
  • Paddle Fans
  • Wood Burning Stove
  • Self Contained Fireplace Unit Or Insert
  • Double Pane Windows
  • Blinds
  • Wood Frame Window
  • Window Screens
  • Sliding Doors
  • Family Room with Fireplace
  • Living Room with Fireplace
  • Formal Dining Room
  • Home Office
  • Utility Room

Kitchen

  • Convection Oven
  • Gas Oven
  • Stove
  • Microwave
  • Dishwasher
  • Kitchen Island
  • Stone Countertops
  • Instant Hot Water

Flooring

  • Laminate
  • Vinyl

Bedrooms and Bathrooms

  • 3 Bedrooms
  • Primary Bedroom on Main
  • Bathroom on Main Level
  • 3 Full Bathrooms

Laundry

  • Laundry on main level
  • Washer and Dryer

Attic

  • Storage In Attic
  • Pull Down Stairs to Attic

Finished Basement

  • Heated Basement
  • Walk-Out Basement
  • Basement Fills Entire Space Under The House
  • Interior and Exterior Basement Entry
  • Fireplace in Basement
  • Stubbed For A Bathroom

Home Security

  • Storm Doors
  • Carbon Monoxide Detectors
  • Fire and Smoke Detector

Outdoor Features

  • Waterfront Deck
  • Deck
  • Shed
  • Wrap Around Porch

Schools

  • Schroon Lake Central Elementary School
  • Schroon Lake Central High School

Utilities

  • Ductless Heating Or Cooling System
  • Heating System Uses Propane
  • Heat Pump System
  • Heating System Powered By Owned Propane
  • Baseboard Heating
  • Electric Baseboard Heater
  • 200+ Amp Service
  • Power Generator
  • Well
  • Tankless Water Heater
  • Gas Water Heater
  • Water Purifier
  • Septic Tank
  • High Speed Internet
  • Cable TV Available

Community Details

  • No Home Owners Association

Listing and Financial Details

  • Legal Lot and Block 4.220 / 2
  • Assessor Parcel Number 154600 136.4-2-4.220

Home Details

Home Type

Single Family

Est. Annual Taxes

$10,640

Year Built

Built in 1987

Lot Details

1.16 Acres

Parking

3

Listing Details

  • Property Type: Residential
  • Property Sub Type: Single Family Residence
  • Zoning: Single Residence
  • Year Built: 1987
  • Directions: Take 87 North to exit 28. Take a right off ramp at 4 corners and go straight onto Route 74 toward Ticonderoga. Go approx. 2.6 miles and then take a left onto Whits End Way then take second driveway on the right. (24 Fullen sign on entrance).
  • Above Grade Finished Sq Ft: 1543.0
  • Architectural Style: Custom
  • Financial Details Full Market Assessment: 899200
  • Financial Details General Taxes: 5239.0
  • General Taxes Description: Estimated
  • Financial Details School Taxes: 5401.0
  • School Taxes Description: Estimated
  • Lot Size Acres: 1.16
  • New Construction: No
  • Full Bathroom Level: First
  • Primary Bathrooms Level: First
  • Primary Bedroom Level: First
  • Sale Detail Seller Contribution: No
  • Water Body Name: Paradox Lake
  • Subdivision Name: Select One
  • Garage Yn: Yes
  • Special Features: None

Interior Features

  • Flooring: Laminate, Vinyl
  • Basement: Walk-Out Access, Full, Exterior Entry, Finished, Heated, Bath/Stubbed, Wood Stove, Interior Entry
  • Interior Amenities: Cathedral Ceiling(s), Vaulted Ceiling(s), High Speed Internet, Paddle Fan, Built-in Features, Kitchen Island
  • Appliances: Refrigerator, Dishwasher, Microwave, Convection Oven, Gas Oven, Washer/Dryer, Water Purifier, Gas Water Heater, Tankless Water Heater, Instant Hot Water
  • Full Bathrooms: 3
  • Total Bedrooms: 3
  • Below Grade Sq Ft: 724.0
  • Door Features: Sliding Doors, Storm Door(s)
  • Fireplace Features: Basement, Gas Stove, Insert, Wood Burning Stove, Living Room, Family Room
  • Fireplaces: 1
  • Living Area: 1543.0
  • Bedroom Level: First
  • Dining Room Level: First
  • Kitchen Level: First
  • Living Room Level: First
  • Window Features: Blinds, Double Pane Windows, Screens, Wood Frames
  • Bathroom Levels Full Bathroom 1: 1st
  • Bathroom Levels Full Bathroom 2: 1st
  • Bathroom Levels Full Bathroom 3: Basement
  • Fireplace: Yes
  • Attic Features: Pull-Down, Storage
  • Dining Room Type: Formal Dining Room
  • Interior Features: Stone Countertops, Cathedral Ceiling(s), Vaulted Ceiling(s), High Speed Internet, Paddle Fan, Built-in Features
  • Kitchen Features: Kitchen Island, Modern Kitchen

Exterior Features

  • Exterior Features: Garden
  • Roof: Composition, Shingle
  • Construction Type: Wood Siding, Block
  • Foundation Details: Block
  • Other Structures: Shed(s)
  • Patio And Porch Features: Pressure Treated Deck, Wrap Around, Waterfront Deck
  • View: Lake, Hills, Mountain(s), Trees/Woods
  • Waterfront Features: Lake Front
  • Waterfront: Yes

Garage/Parking

  • Garage Spaces: 3.0
  • Parking Features: Detached, Off Street, Driveway, Stone, Garage
  • Attached Garage: No
  • Total Parking Spaces: 6.0
  • Property Detail:Parking YN: Yes

Utilities

  • Utilities: Cable Available
  • Sewer: Septic Tank
  • Cooling: Heat Pump, Ductless
  • Electric: 200+ Amp Service, Circuit Breakers, Generator
  • Heating: Electric, Propane, Propane Tank Owned, Wood Stove, Baseboard, Heat Pump, Ductless
  • Laundry Features: Main Level, Laundry Closet, Washer Hookup
  • Security: Carbon Monoxide Detector(s), Smoke Detector(s)
  • Water Source: Well
  • Cooling Y N: Yes
  • Heating Yn: Yes

Condo/Co-op/Association

  • Association: No

Schools

  • Junior High Dist: Schroon Lake

Lot Info

  • Lot Features: Landscaped, Private, Rolling Slope, Wooded, Views
  • Parcel #: 154600 136.4-2-4.220
  • Lot Size Sq Ft: 50529.6

Tax Info

  • Tax Annual Amount: 10640.0
  • Tax Block: 2
  • Tax Lot: 4.220

MLS Schools

  • Elementary School: Schroon Lake Central
  • HighSchool: Schroon Lake Central

Ownership History

We collect this data history from publicly available records. To have your information removed, we recommend requesting removal directly through your county’s website.

Date Name Owned For Owner Type

Purchase Details

Listed on
Jun 26, 2025
Closed on
Aug 5, 2025
Sold by
Bought by
Seller's Agent
Christine Keller
Julie & Co Realty LLC
Buyer's Agent
Christine McKee
Hunt ERA
List Price
$975,000
Sold Price
$960,000
Premium/Discount to List
-$15,000
-1.54%
Views
17
Current Estimated Value
$1,006,294

Home Financials for this Owner

Home Financials are based on the most recent Mortgage that was taken out on this home.
Estimated Appreciation
$46,294
Avg. Annual Appreciation
5.08%
Original Mortgage
$500,000
Interest Rate
0.055%
Mortgage Type
Stand Alone Refi Refinance Of Original Loan

Purchase Details

Listed on
Nov 10, 2019
Closed on
Dec 2, 2019
Sold by
Bought by
Seller's Agent
Brooke Clark
Peak Select Properties, LLC
Buyer's Agent
Christine Keller
Julie & Co Realty LLC
List Price
$549,000
Sold Price
$530,000
Premium/Discount to List
-$19,000
-3.46%

Home Financials for this Owner

Home Financials are based on the most recent Mortgage that was taken out on this home.
Avg. Annual Appreciation
11.09%
Original Mortgage
$424,000
Interest Rate
0.036%
Mortgage Type
New Conventional

Purchase Details

Closed on
Feb 15, 2013
Sold by
Bought by

Purchase Details

Closed on
Nov 17, 2010
Sold by
Bought by
Source: Public Records

Range of Values:

--
Value Increase
--
Percent Increase
--
Adjusted for Inflation
Collateral Analytics

Collateral Analytics Collateral Analytics AVMs (Automated Valuation Model) employ a number of statistical approaches combined with neighborhood-specific comparable selection guarantees the most up-to-date and precise valuations.

Not Available

Collateral Analytics does not have data for the current month. Please view the chart for historical values.

ICE

ICE Mortgage Technology ICE Mortgage Technology’s AVM (Automated Valuation Model) is a state-of-the-art online residential property valuation tool that provides a quick and accurate estimate of the value of almost any home in the U.S.

Not Available

ICE Mortgage Technology does not have data for the current month. Please view the chart for historical values.

First American

First American First American Data & Analytics’ next-generation AVM combines unrivaled data assets with a blended ensemble of valuation models to produce highly accurate, reliable valuations you can trust.

Not Available

First American does not have data for the current month. Please view the chart for historical values.

Quantarium

Quantarium Quantarium’s valuation service, repeatedly proven the industry’s most accurate and comprehensive, is supercharged with a self-learning and auto-tuning AI engine that continually becomes smarter and more accurate as it processes daily inputs from the industry’s leading RE data lake.

Not Available

Quantarium does not have data for the current month. Please view the chart for historical values.

Average Value
Not Available
List Price
Sold Price
Create a Home Valuation Report for This Property
The Home Valuation Report is an in-depth analysis detailing your home's value as well as a comparison with similar homes in the area

Purchase History

We collect this data history from publicly available records. To have your information removed, we recommend requesting removal directly through your county’s website.

Date Buyer Sale Price Title Company
$960,000 --
$530,000 None Available
-- --
-- --
Source: Public Records

Mortgage History

We collect this data history from publicly available records. To have your information removed, we recommend requesting removal directly through your county’s website.

Date Status Borrower Loan Amount
Open $500,000
Previous Owner $424,000
Source: Public Records

Property History

We collect this data history from publicly available records. To have your information removed, we recommend requesting removal directly through your county’s website.

Date Event Price List to Sale Price per Sq Ft Prior Sale
08/05/2025 08/05/25 Sold $960,000 -1.5% $622 / Sq Ft
07/03/2025 07/03/25 Pending -- -- --
06/26/2025 06/26/25 For Sale $975,000 +84.0% $632 / Sq Ft
12/12/2019 12/12/19 Sold $530,000 -3.5% $234 / Sq Ft View Prior Sale
11/10/2019 11/10/19 For Sale $549,000 +3.6% $242 / Sq Ft
09/22/2019 09/22/19 Pending -- -- --
09/19/2019 09/19/19 Off Market $530,000 -- --
04/15/2019 04/15/19 For Sale $549,000 -- $242 / Sq Ft
Source: Global MLS

Tax History

We collect this data history from publicly available records. To have your information removed, we recommend requesting removal directly through your county’s website.

Year Tax Paid Tax Assessment Tax Assessment Total Assessment is a certain percentage of the fair market value that is determined by local assessors to be the total taxable value of land and additions on the property. Land Improvement
2025 $11,069 $899,200 $363,400 $535,800
2024 $10,640 $864,600 $349,400 $515,200
2023 $9,146 $701,600 $312,100 $389,500
2022 $8,672 $604,800 $283,700 $321,100
2021 $8,525 $525,900 $246,700 $279,200
2020 $8,690 $525,900 $246,700 $279,200
2019 $8,726 $524,700 $274,800 $249,900
2018 $13,290 $524,700 $274,800 $249,900
2017 $7,954 $499,700 $261,700 $238,000
2016 $7,954 $499,700 $261,700 $238,000
2015 -- $499,700 $261,700 $238,000
2014 -- $499,700 $261,700 $238,000
Source: Public Records

Agents Affiliated with this Home

  • Section Image
  • Section Image
See All Agents

Map

Source: Global MLS

MLS Number: 202520454

Global MLS

APN: 154600-136-004-0002-004-220-0000

Your Personal Tour Guide

Ask me questions while you tour the home.