
Laura Flores
NextHome WNC Realty
(828) 675-7728
72 Total Sales
12 in Flat Rock
$285K - $1.1M Price Range
Estimated Value: $661,485
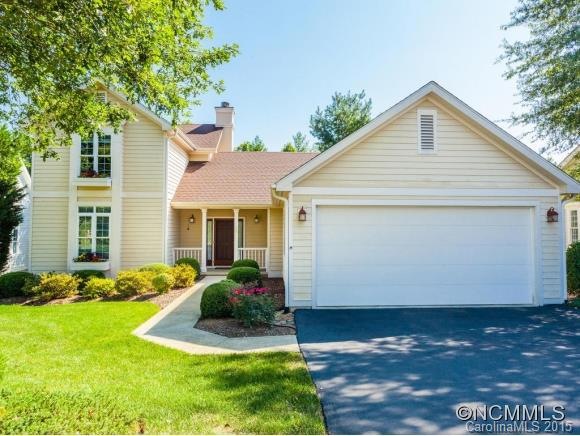
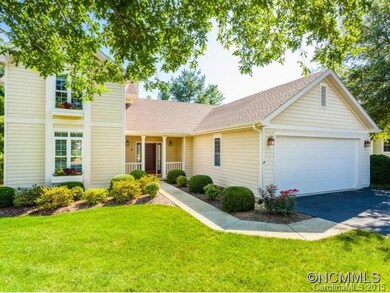
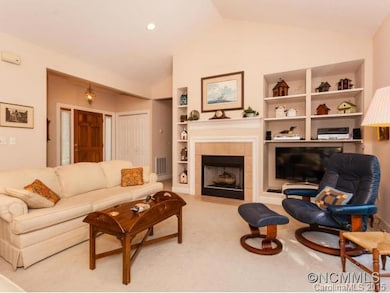
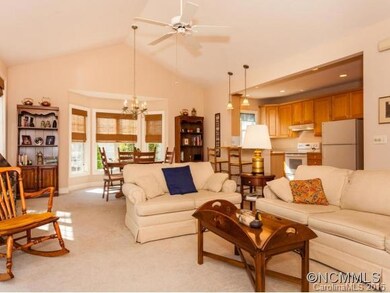
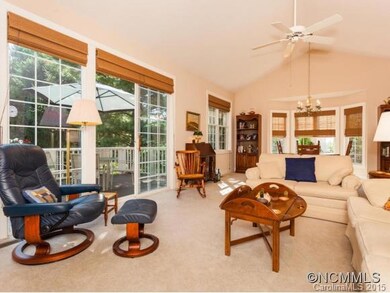
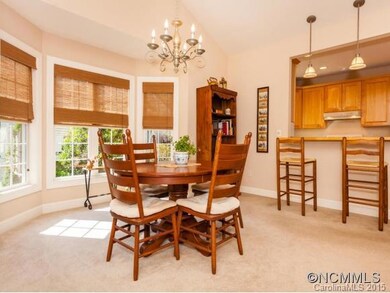
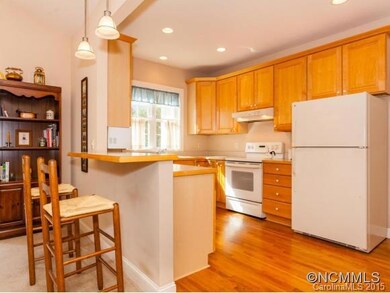
Lots of natural light in this lovely 3BR,3BA Meadow Manor home nestled in a park-like setting w/an expansive backyard in Dunroy. Inviting entryway opens to vaulted-ceiling Great Room w/gas log fireplace, Dining & Kitchen w/breakfast bar. Den w/closet could serve as 4thBR. Upstairs' bedrooms share Jack-n-Jill bath. Back deck for entertaining or to simply enjoy the view. Double garage w/pull-down attic storage, sink & work space. Sprinkler system.
Last Agent to Sell the Property
George Real Estate Group Inc Brokerage Email: noahcgeorge@gmail.com License #231812 Listed on: 09/03/2015
We collect this data history from publicly available records. To have your information removed, we recommend requesting removal directly through your county’s website.
Laura Flores
NextHome WNC Realty
(828) 675-7728
72 Total Sales
12 in Flat Rock
$285K - $1.1M Price Range
Sheridan Cupp
EXP Realty LLC
(828) 662-9420
38 Total Sales
1 in Flat Rock
$695,000 Price
Stefany Mills
Dwell Realty Group
(828) 672-3224
54 Total Sales
2 in Flat Rock
$360K - $368K Price Range
Dan Hodges
Mountain Real Estate Rocks
(828) 554-8863
145 Total Sales
1 in Flat Rock
$305,000 Price
Jake Tibstra
Looking Glass Realty, Connestee Falls
(708) 729-5739
85 Total Sales
2 in Flat Rock
$395K - $435K Price Range
Kathy Toomey
New View Realty
(828) 521-0871
110 Total Sales
1 in Flat Rock
$540,000 Price
We collect this data history from publicly available records. To have your information removed, we recommend requesting removal directly through your county’s website.
| Date | Buyer | Sale Price | Title Company |
|---|---|---|---|
| -- | -- | ||
| Jones Michael K | $290,000 | -- |
We collect this data history from publicly available records. To have your information removed, we recommend requesting removal directly through your county’s website.
| Date | Status | Borrower | Loan Amount |
|---|---|---|---|
| Open | $278,336 | ||
| Previous Owner | Jones Michael K | $278,336 |
We collect this data history from publicly available records. To have your information removed, we recommend requesting removal directly through your county’s website.
| Date | Event | Price | List to Sale | Price per Sq Ft |
|---|---|---|---|---|
| 11/16/2015 11/16/15 | Sold | $289,900 | 0.0% | $136 / Sq Ft |
| 09/12/2015 09/12/15 | Pending | -- | -- | -- |
| 09/03/2015 09/03/15 | For Sale | $289,900 | -- | $136 / Sq Ft |
We collect this data history from publicly available records. To have your information removed, we recommend requesting removal directly through your county’s website.
| Year | Tax Paid | Tax Assessment Tax Assessment Total Assessment is a certain percentage of the fair market value that is determined by local assessors to be the total taxable value of land and additions on the property. | Land | Improvement |
|---|---|---|---|---|
| 2026 | $2,305 | $534,900 | $100,000 | $434,900 |
| 2025 | $2,305 | $534,900 | $100,000 | $434,900 |
| 2024 | $23 | $534,900 | $100,000 | $434,900 |
| 2023 | $2,305 | $534,900 | $100,000 | $434,900 |
| 2022 | $2,119 | $377,700 | $75,000 | $302,700 |
| 2021 | $2,119 | $377,700 | $75,000 | $302,700 |
| 2020 | $2,119 | $377,700 | $0 | $0 |
| 2019 | $2,119 | $377,700 | $0 | $0 |
| 2018 | $1,772 | $313,700 | $0 | $0 |
| 2017 | $1,772 | $313,700 | $0 | $0 |
| 2016 | $1,772 | $313,700 | $0 | $0 |
| 2015 | -- | $313,700 | $0 | $0 |
| 2014 | -- | $316,600 | $0 | $0 |
Seller's Agent in 2015
Noah George
George Real Estate Group Inc
(828) 775-7474
4 Total Sales
Buyer's Agent in 2015
Karyn Spreeman
RE/MAX
(828) 674-0503
60 Total Sales
Source: Canopy MLS
MLS Number: NCM593267
APN: 9973570
Disclaimer: Certain information contained herein is derived from information provided by parties other than Homes.com. All information provided is deemed reliable, but is not guaranteed to be accurate and should be independently verified.
All data is obtained from various sources and may not have been verified by broker or MLS GRID. Supplied Open House Information is subject to change without notice. All information should be independently reviewed and verified for accuracy. Properties may or may not be listed by the office/agent presenting the information. Some IDX listings have been excluded from this website.
Based on information submitted to the MLS GRID
Listings courtesy of Canopy MLS as distributed by MLS GRID
Ask me questions while you tour the home.