

Move-In Specials
Act Fast! SCORE half a month FREE & REDUCED RATES when you look & lease within 48HRS! Qualifying lease terms apply!
Highlights
- Furnished Units Available
- Hearing Impaired Accessible
- Vision Impaired Accessible
- Floor to Ceiling Windows
- High Ceilings
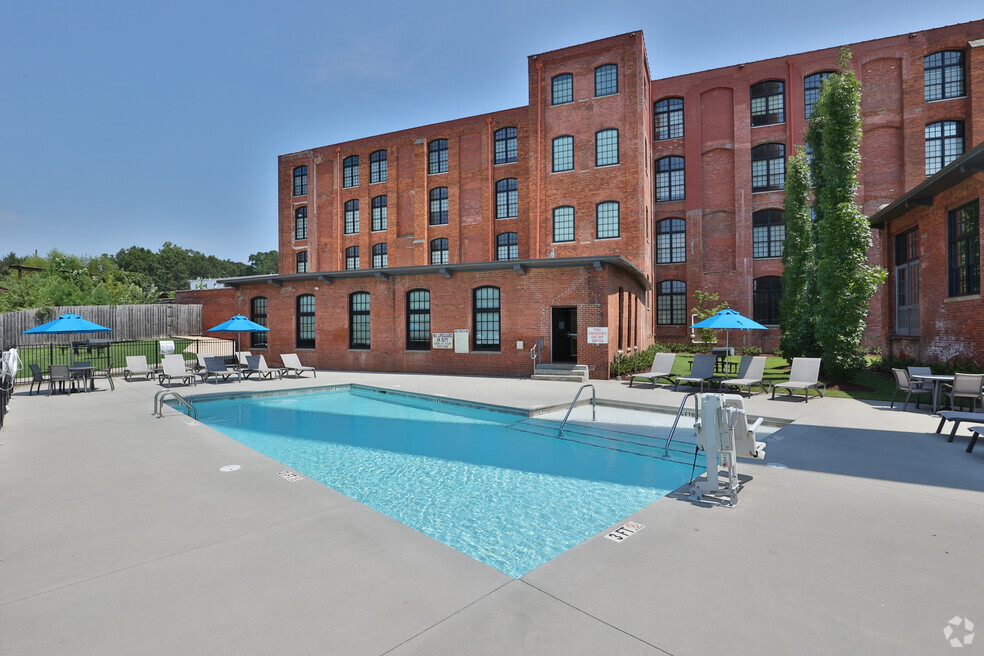
- Pool
About LOFTS AT INMAN MILLS
Come home to The Lofts at Inman Mill in Inman, SC and experience vibrant living surrounded by a historic community atmosphere. Each loft was thoughtfully Designed by DNA Workshop, incorporating the original architectural elements of the building with sleek, modern additions.Our charming community provides our residents with an unbeatable location. Just a few miles away are the Hollywild Animal Park, Woodfin Ridge Golf Club, Spartanburg Science Center and so much more! We are also conveniently located 9 miles from the University of South Carolina Upstate. No matter how you spend your day, the Lofts at Inman Mill will always be happy to welcome you home!Please give us a call to schedule a personalized tour of our impressive community in Inman, SC.

Pricing and Floor Plans
1 Bedroom
A1
$1,134 - $1,159
- 1 Bed
- 1 Bath
- 737 Sq Ft
- $500 deposit
| Unit | Base Price | Sq Ft | Availability | Unit Details |
|---|---|---|---|---|
| 232 | $1,134 | 737 | Nov 2 | |
| 418 | $1,159 | 737 | Nov 3 |
A2HC
Call for Rent
- 1 Bed
- 1 Bath
- 737 Sq Ft
- $500 deposit
2 Bedrooms
B2
$1,317 - $1,327
- 2 Beds
- 2 Baths
- 1,198 Sq Ft
- $600 deposit
| Unit | Base Price | Sq Ft | Availability | Unit Details |
|---|---|---|---|---|
| 315 | $1,317 | 1,198 | Now | |
| 321 | $1,317 | 1,198 | Now | |
| 436 | $1,327 | 1,198 | Now |
B3HC
$1,420
- 2 Beds
- 2 Baths
- 1,198 Sq Ft
- $600 deposit
| Unit | Base Price | Sq Ft | Availability | Unit Details |
|---|---|---|---|---|
| 308 | $1,420 | 1,198 | Now |
B4
$1,515
- 2 Beds
- 2 Baths
- 1,306 Sq Ft
- $600 deposit
| Unit | Base Price | Sq Ft | Availability | Unit Details |
|---|---|---|---|---|
| 200 | $1,515 | 1,306 | Oct 5 | |
| 101 | $1,515 | 1,306 | Nov 9 |
B1
Call for Rent
- 2 Beds
- 2 Baths
- 1,115 Sq Ft
- $600 deposit
3 Bedrooms
C2
$1,357 - $1,387
- 3 Beds
- 2 Baths
- 1,390 Sq Ft
- $700 deposit
| Unit | Base Price | Sq Ft | Availability | Unit Details |
|---|---|---|---|---|
| 311 | $1,357 | 1,390 | Now | |
| 211 | $1,387 | 1,390 | Now |
C1
$1,515
- 3 Beds
- 2 Baths
- 1,305 Sq Ft
- $700 deposit
| Unit | Base Price | Sq Ft | Availability | Unit Details |
|---|---|---|---|---|
| 438 | $1,515 | 1,305 | Oct 5 |
C3
$1,527 - $1,660
- 3 Beds
- 2 Baths
- 1,585 Sq Ft
- $700 deposit
| Unit | Base Price | Sq Ft | Availability | Unit Details |
|---|---|---|---|---|
| 131 | $1,527 | 1,585 | Now | |
| 233 | $1,660 | 1,585 | Nov 23 |
C5
$1,687 - $1,850
- 3 Beds
- 2 Baths
- 1,975 Sq Ft
- $700 deposit
| Unit | Base Price | Sq Ft | Availability | Unit Details |
|---|---|---|---|---|
| 207 | $1,687 | 1,975 | Now | |
| 407 | $1,850 | 1,975 | Oct 12 | |
| 307 | $1,825 | 1,975 | Nov 2 |
C4HC
$1,805
- 3 Beds
- 2 Baths
- 1,875 Sq Ft
- $700 deposit
| Unit | Base Price | Sq Ft | Availability | Unit Details |
|---|---|---|---|---|
| 209 | $1,805 | 1,875 | Oct 19 |
Fees and Policies
The fees below are based on community-supplied data and may exclude additional fees and utilities. Use the Rent Estimate Calculator to determine your monthly and one-time costs based on your requirements.
Property Fee Disclaimer: Based on community-supplied data and independent market research. Subject to change without notice. May exclude fees for mandatory or optional services and usage-based utilities.
Community Details
Property Information
- Built in 2019
- 159 units/4 stories
- Furnished Units Available
Lease Options
- 6 - 13 Month Leases
Community Amenities
Property Services
- 24 Hour Access
- Controlled Access
- Property Manager on Site
- Furnished Units Available
- Wheelchair Accessible
- Planned Social Activities
- Renters Insurance Program
- Hearing Impaired Accessible
- Maintenance on site
- Online Services
- Vision Impaired Accessible
- Key Fob Entry
Shared Community
- Clubhouse
- Corporate Suites
- Vintage Building
- Elevator
- Lounge
- Multi Use Room
Fitness & Recreation
- Fitness Center
- Pool
- Gameroom
Outdoor Features
- Grill
Additional Amenities
- 16 Ft Ceilings In Select Units
- 9 to 12 ft. Ceilings*
- Controlled Building Access
- Energy Efficient Stainless Appliances
- Exposed Duct Work
- Grand 10 Ft Windows With Views
- High-Speed Internet Access
- In-Home Washer & Dryer
- Inman Independent School District
- Lush Landscaping
- Mailroom
- Modern Lighting Fixtures
- Modern, Fully Equipped Kitchen
- Night Patrol
- Online Resident Portal
- Outdoor Grilling Area
- Oversized Windows
- Pet Friendly
- Pet Stations
- Ping Pong And Fooseball Tables
- Ping Pong Table
Apartment Features
Indoor Features
- Air Conditioning
- Cable Ready
- Washer/Dryer
- Washer/Dryer Hookup
- Heating
- Security System
- Ceiling Fans
- High Speed Internet Access
- Sprinkler System
- Tub/Shower
- Wi-Fi
- Framed Mirrors
- Handrails
- Wheelchair Accessible (Rooms)
Kitchen Features & Appliances
- Dishwasher
- Disposal
- Microwave
- Eat-in Kitchen
- Kitchen
- Granite Countertops
- Ice Maker
- Refrigerator
- Oven
- Stainless Steel Appliances
- Range
- Freezer
- Island Kitchen
- Warming Drawer
Model Details
- Hardwood Floors
- Vaulted Ceiling
- Views
- Walk-In Closets
- Carpet
- Dining Room
- Double Pane Windows
- Vinyl Flooring
- Window Coverings
- Workshop
- High Ceilings
- Floor to Ceiling Windows
Matterport 3D Tours
Map
- 18 Ladson St
- 18 W Clark Rd
- 3 Leonard St
- 3 Pine Ln
- 170 Weaver Line
- 8 Outter Dr
- 527 Dayspring Dr
- 2149 Southlea Dr
- 6038 Mason Tucker Dr
- 2169 Southlea Dr
- 3025 Wingadee Dr
- 2106 Southlea Dr
- 2228 Southlea Dr
- 611 Holston Creek Church Rd
- 705-770 Jessica Miley Ln
- 6025 Mason Tucker Dr
- 3022 Wingadee Dr
- 6026 Mason Tucker Dr
- 1202 Chelsey Ln
- 229 Old Landfill Rd
Ask me questions while you tour the home.