
Kristin Clark
Gaslight Group Properties
(517) 246-0934
31 Total Sales
2 in Harbor Springs
$725K - $1.8M Price Range

Estimated Value: $512,000 - $613,000
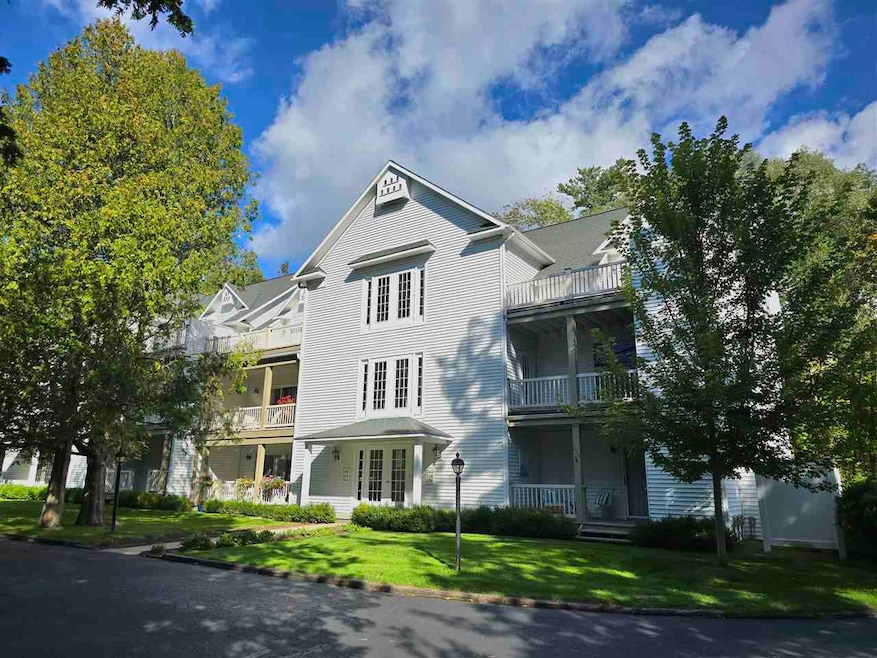
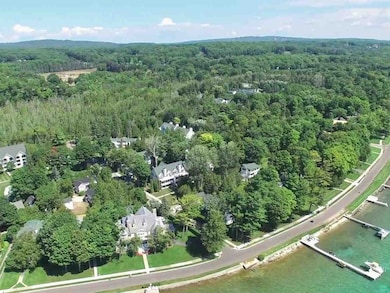
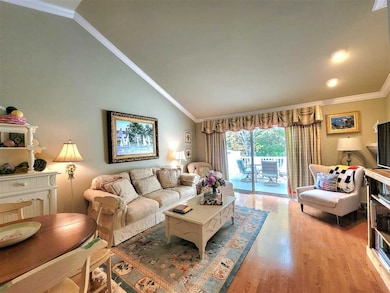
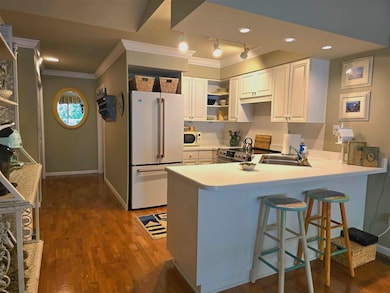
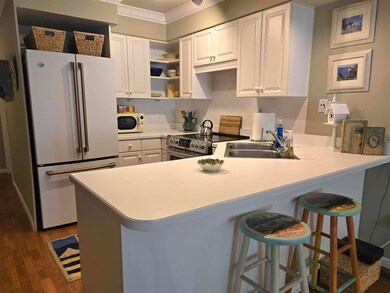
Experience downtown Harbor Springs at it's finest with a condo in Colonial Wequetonsing. A short route along the shore of Little Traverse Bay brings you to beaches, marinas, restaurants, shops, parks, bike paths, churches & more! This charming top floor 2BR/2BA end unit offers opportunity for personal use and/or short term rental investment. It has upscale, cottage decor with wood floors, vaulted ceilings, crown molding, and two balconies open to the sunshine. The main balcony spans the length of the condo, from living room to bedroom, and shows off a peek of the bay. The primary bedroom is complete with an en-suite bathroom and private access to the second balcony. New appliances give the kitchen a fresh look and feel. As an end unit, more windows bring in plenty of natural light. The finished attic "bonus room", accessible with a pull down ladder, adds sufficient extra storage. The building has been updated with new sliding doors and a newer roof, windows, and low-maintenance decking, the parking lot was freshly resurfaced, and the common grounds are adorned with historic lampposts, manicured lawns, and seasonal gardens. This is a beautiful community to belong to!
Last Agent to Sell the Property
Coldwell Banker Schmidt- Harbor Springs Listed on: 09/26/2024
We collect this data history from publicly available records. To have your information removed, we recommend requesting removal directly through your county’s website.
Kristin Clark
Gaslight Group Properties
(517) 246-0934
31 Total Sales
2 in Harbor Springs
$725K - $1.8M Price Range
JS
Joie Sawdon
Century 21 Realty North
(989) 898-0393
95 Total Sales
1 in Harbor Springs
$6,800,000 Price
Sarah Jones
Key Realty One
(760) 253-8063
89 Total Sales
3 in Harbor Springs
$169K - $1.2M Price Range
Jacqueline Kimball
Real Broker LLC - Petoskey
(989) 278-2481
192 Total Sales
1 in Harbor Springs
$199,000 Price
Tom Rumble
EXP Realty LLC
(616) 816-4826
47 Total Sales
2 in Harbor Springs
$301,000 Price Range
Christy Berry
Compass RE Texas, LLC.
(817) 670-9178
96 Total Sales
2 in Harbor Springs
$535K - $2.9M Price Range
We collect this data history from publicly available records. To have your information removed, we recommend requesting removal directly through your county’s website.
| Date | Buyer | Sale Price | Title Company |
|---|---|---|---|
| -- | -- | ||
| Weque Enterprises Llc | -- | -- | |
| Curtis Thomas C | $245,000 | Attorneys Title | |
| Fry Stephen J | -- | None Available | |
| Mcgowan Laura C | $202,000 | -- | |
| Curtis Thomas C | $177,000 | -- | |
| Titcomb +750P Rps | $120,300 | -- | |
| Benjamin | -- | -- |
We collect this data history from publicly available records. To have your information removed, we recommend requesting removal directly through your county’s website.
| Date | Status | Borrower | Loan Amount |
|---|---|---|---|
| Previous Owner | $130,000 |
We collect this data history from publicly available records. To have your information removed, we recommend requesting removal directly through your county’s website.
| Date | Event | Price | List to Sale | Price per Sq Ft | Prior Sale |
|---|---|---|---|---|---|
| 01/21/2025 01/21/25 | Sold | $500,000 | -9.1% | $534 / Sq Ft | |
| 09/26/2024 09/26/24 | For Sale | $550,000 | +107.5% | $588 / Sq Ft | |
| 08/02/2019 08/02/19 | Sold | $265,000 | -3.6% | $283 / Sq Ft | View Prior Sale |
| 05/09/2019 05/09/19 | For Sale | $275,000 | -- | $294 / Sq Ft |
We collect this data history from publicly available records. To have your information removed, we recommend requesting removal directly through your county’s website.
| Year | Tax Paid | Tax Assessment Tax Assessment Total Assessment is a certain percentage of the fair market value that is determined by local assessors to be the total taxable value of land and additions on the property. | Land | Improvement |
|---|---|---|---|---|
| 2026 | $5,115 | $261,300 | $261,300 | $0 |
| 2025 | $5,115 | $209,600 | $209,600 | $0 |
| 2024 | $49 | $192,600 | $192,600 | $0 |
| 2023 | $4,575 | $152,200 | $152,200 | $0 |
| 2022 | $4,575 | $119,000 | $119,000 | $0 |
| 2021 | $4,417 | $112,300 | $112,300 | $0 |
| 2020 | $4,364 | $101,100 | $101,100 | $0 |
| 2019 | $4,593 | $96,400 | $96,400 | $0 |
| 2018 | -- | $90,600 | $90,600 | $0 |
| 2017 | -- | $95,100 | $95,100 | $0 |
| 2016 | -- | $87,400 | $87,400 | $0 |
| 2015 | -- | $81,700 | $0 | $0 |
| 2014 | $3,336 | $79,100 | $0 | $0 |
Seller's Agent in 2025
Carrie Frisbie
Coldwell Banker Schmidt- Harbor Springs
(231) 268-9367
55 Total Sales
Buyer's Agent in 2025
Lee Ford Walsh
Coldwell Banker Schmidt- Harbor Springs
(248) 229-6490
86 Total Sales
SS
Seller Co-Listing Agent in 2019
Susan Schwaderer
Coldwell Banker Schmidt- Harbor Springs
Source: Northern Michigan MLS
MLS Number: 475018
APN: 51-16-18-152-115
Disclaimer: Certain information contained herein is derived from information provided by parties other than Homes.com. All information provided is deemed reliable, but is not guaranteed to be accurate and should be independently verified.
IDX information is provided exclusively for personal, non-commercial use, and may not be used for any purpose other than to identify prospective properties consumers may be interested in purchasing. Information is deemed reliable but not guaranteed.
Ask me questions while you tour the home.