
Kenneth Snee
Coldwell Banker Realty
(717) 775-7151
94 Total Sales
7 in Hershey
$275K - $800K Price Range
Estimated Value: $633,000 - $810,724
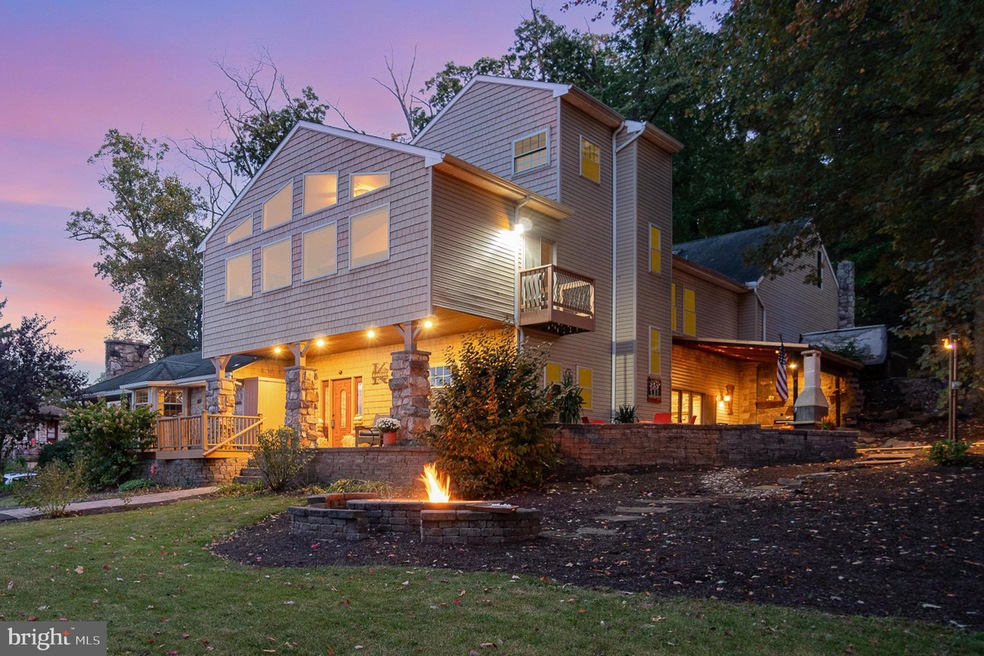
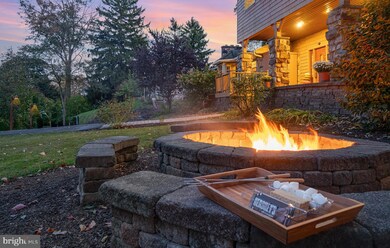
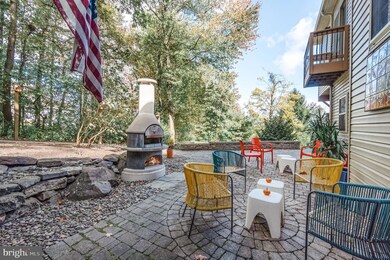
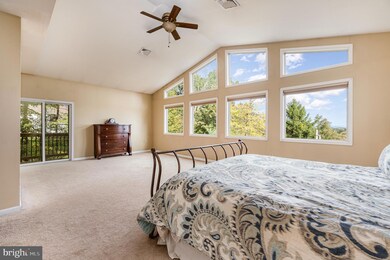
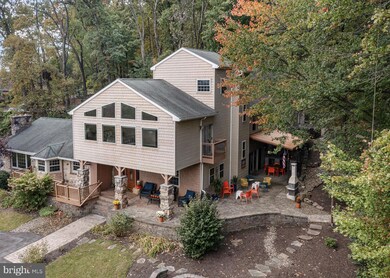
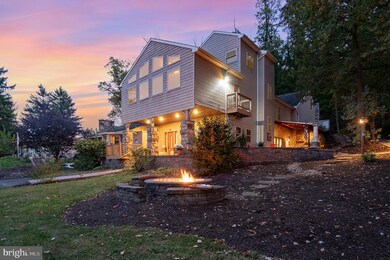
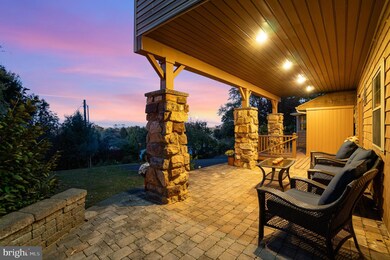
YOUR NEXT STORY BEGINS situated atop a hill with stunning views of Hershey, including the iconic Founder’s Hall, this extraordinary California-style home offers the perfect blend of privacy and luxury. With 6 bedrooms, 4.5 bathrooms, and over 5,100 sq ft of living space, plus a finished basement, this home sits on a peaceful wooded lot that spans almost an acre of land. The outdoor space is truly exceptional, offering endless versatility for both personal enjoyment and entertaining. Whether you’re hosting gatherings or savoring quiet moments, you’ll find everything you need. The wraparound porch leads to a large, covered patio complete with an outdoor kitchen, wood-burning pizza oven, and ample room for outdoor dining. Relax by one of the two fire pits perfect for making s'mores, all beneath the towering trees that provide natural shade. The expansive yard also features a hot tub, a tree swing, a built-in trampoline, and multiple seating areas that make this outdoor haven unlike anything you’ve seen before. Inside, the home welcomes you with a grand foyer and radiant heated custom epoxy flooring that extends through the foyer, private office, and living room. The living room, with a gas fireplace and built-in cabinetry, is a centerpiece of the main level, featuring two sets of large glass doors. One set opens to the covered patio and outdoor kitchen, creating seamless indoor-outdoor living, while the other set leads to a secluded private courtyard. The main level also has two bedrooms, a full bathroom, and spacious laundry room. The kitchen boasts granite countertops, a central island, and stainless-steel appliances, and it flows into a beautifully appointed dining area with a wood-burning fireplace, perfect for enjoying meals and gathering with loved ones. The second-floor primary bedroom is a private retreat, offering over 400 sq ft of luxurious space with vaulted ceilings, breathtaking views, and direct access to a private balcony. Start your day with morning coffee overlooking the tranquil wooded lot and surrounding beauty. The en-suite bathroom is equally impressive, featuring a soaking tub, walk-in shower, and double vanity. Tucked away beyond the expansive primary bedroom walk-in closet, you’ll discover a hidden bonus room, offering endless possibilities. Whether you envision it as a media room, a private retreat, or an additional living space, this versatile area could also be transformed into a luxurious extension of the closet—a perfect glam room or beauty space for getting ready in style. Two additional bedrooms and a large full bathroom with double sinks complete the second floor. Up the additional staircase off the living room, you’ll enter a thoughtfully designed area that combines function and flexibility. A convenient mudroom welcomes you, leading to a spacious den and direct access to the garage. Just beyond, a generous bonus room awaits—perfectly suited for hobbies, game nights, or a peaceful retreat. The finished basement further enhances the home’s appeal, featuring a dedicated gym area, additional living space, a potential bedroom, and a full bathroom, offering endless possibilities for comfort and relaxation. Located less than a mile from downtown Hershey and a mile from the Hershey Medical Center, this home is a rare find, offering a serene, luxurious lifestyle with unmatched outdoor living space.
Last Agent to Sell the Property
(717) 534-2442 jon.bomberger@cbrealty.com Coldwell Banker Realty License #RS366293 Listed on: 10/17/2024
We collect this data history from publicly available records. To have your information removed, we recommend requesting removal directly through your county’s website.
Kenneth Snee
Coldwell Banker Realty
(717) 775-7151
94 Total Sales
7 in Hershey
$275K - $800K Price Range
Matt Heilig
Keller Williams Realty
(717) 915-5315
154 Total Sales
1 in Hershey
$560,000 Price
Jennifer DeLawter
Keller Williams Real Estate-Doylestown
(856) 460-1507
55 Total Sales
1 in Hershey
$249,000 Price
Terry Barr
Coldwell Banker Realty
(717) 775-7028
68 Total Sales
1 in Hershey
$235,000 Price
Angela Moyer
RSR, REALTORS, LLC
(717) 910-4465
198 Total Sales
1 in Hershey
$352,000 Price
Eric Tomko
Iron Valley Real Estate of Central PA
(717) 915-5087
72 Total Sales
13 in Hershey
$252K - $715K Price Range
We collect this data history from publicly available records. To have your information removed, we recommend requesting removal directly through your county’s website.
| Date | Buyer | Sale Price | Title Company |
|---|---|---|---|
| $655,000 | Premier Home Settlements | ||
| Kreamer Tyrone J | -- | None Available | |
| Kreamer Tyrone J | -- | None Available | |
| Township Derry | -- | None Available | |
| Kreamer Tyrone | $130,000 | -- |
We collect this data history from publicly available records. To have your information removed, we recommend requesting removal directly through your county’s website.
| Date | Status | Borrower | Loan Amount |
|---|---|---|---|
| Open | $556,750 | ||
| Previous Owner | Kreamer Tyrone J | $240,000 | |
| Previous Owner | Kreamer Tyrone J | $50,000 | |
| Previous Owner | Kreamer Tyrone | $104,000 |
We collect this data history from publicly available records. To have your information removed, we recommend requesting removal directly through your county’s website.
| Date | Event | Price | List to Sale | Price per Sq Ft |
|---|---|---|---|---|
| 02/25/2025 02/25/25 | Sold | $655,000 | -3.0% | $113 / Sq Ft |
| 12/08/2024 12/08/24 | Pending | -- | -- | -- |
| 10/17/2024 10/17/24 | For Sale | $675,000 | -- | $117 / Sq Ft |
We collect this data history from publicly available records. To have your information removed, we recommend requesting removal directly through your county’s website.
| Year | Tax Paid | Tax Assessment Tax Assessment Total Assessment is a certain percentage of the fair market value that is determined by local assessors to be the total taxable value of land and additions on the property. | Land | Improvement |
|---|---|---|---|---|
| 2026 | $7,626 | $237,800 | $42,200 | $195,600 |
| 2025 | $7,432 | $237,800 | $42,200 | $195,600 |
| 2024 | $6,985 | $237,800 | $42,200 | $195,600 |
| 2023 | $6,860 | $237,800 | $42,200 | $195,600 |
| 2022 | $6,708 | $237,800 | $42,200 | $195,600 |
| 2021 | $6,708 | $237,800 | $42,200 | $195,600 |
| 2020 | $6,708 | $237,800 | $42,200 | $195,600 |
| 2019 | $6,587 | $237,800 | $42,200 | $195,600 |
| 2018 | $6,413 | $237,800 | $42,200 | $195,600 |
| 2017 | $6,413 | $237,800 | $42,200 | $195,600 |
| 2016 | $0 | $237,800 | $42,200 | $195,600 |
| 2015 | -- | $237,300 | $41,700 | $195,600 |
| 2014 | -- | $237,300 | $41,700 | $195,600 |
Seller's Agent in 2025
Nicole Daboin
Coldwell Banker Realty
(717) 760-9332
74 Total Sales
Buyer's Agent in 2025
Julie Hess
Keller Williams of Central PA
(717) 877-2269
226 Total Sales
Source: Bright MLS
MLS Number: PADA2039064
APN: 24-064-057
Disclaimer: Certain information contained herein is derived from information provided by parties other than Homes.com. All information provided is deemed reliable, but is not guaranteed to be accurate and should be independently verified.
The data relating to real estate for sale on this website appears in part through the BRIGHT Internet Data Exchange program, a voluntary cooperative exchange of property listing data between licensed real estate brokerage firms, and is provided by BRIGHT through a licensing agreement.
Listing information is from various brokers who participate in the Bright MLS IDX program and not all listings may be visible on the site.
The property information being provided on or through the website is for the personal, non-commercial use of consumers and such information may not be used for any purpose other than to identify prospective properties consumers may be interested in purchasing.
Some properties which appear for sale on the website may no longer be available because they are for instance, under contract, sold or are no longer being offered for sale.
Property information displayed is deemed reliable but is not guaranteed.
Copyright 2026 Bright MLS, Inc.
Ask me questions while you tour the home.