NOT LISTED FOR SALE

240 Day Lily St Selma, NC 27576

Selma Area

Estimated Value: $352,000 - $380,000

3 Beds
2.5 Baths
1,912 Sq Ft
$191/Sq Ft Est. Value

Sale Details

Date Sold: May 28, 2021

Last sale price $254,900 $133 Per Sq Ft

Est. 43% increase in value since last sale

Current estimated payment $2,187 / mo

27 Days on Market

Highlights

  • New Construction
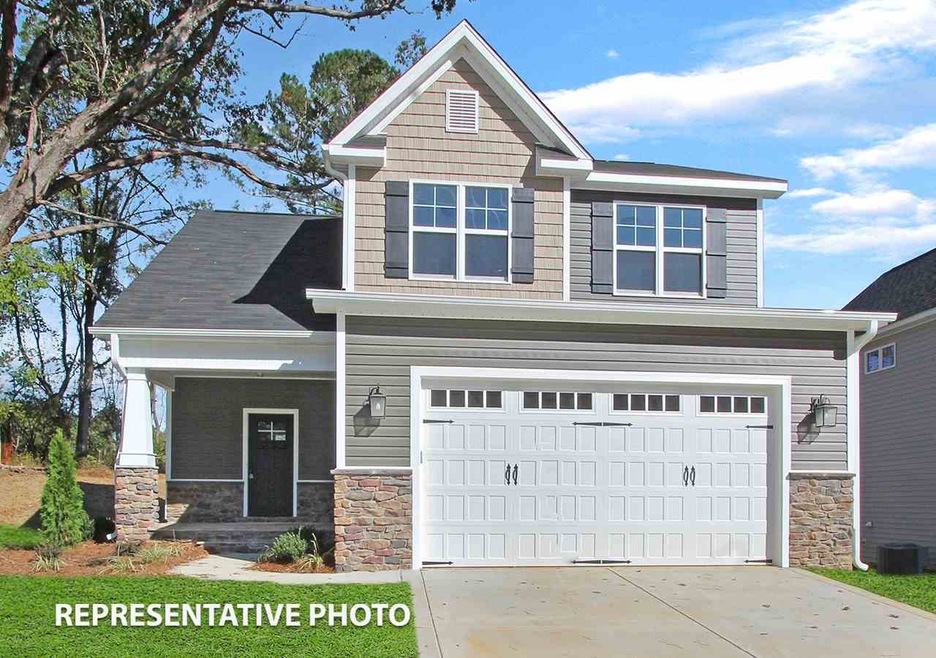
  • Craftsman Architecture
  • High Ceiling
  • Archer Lodge Middle School Rated A-
  • Recreation Room
  • Granite Countertops

About This Home

As of May 2021

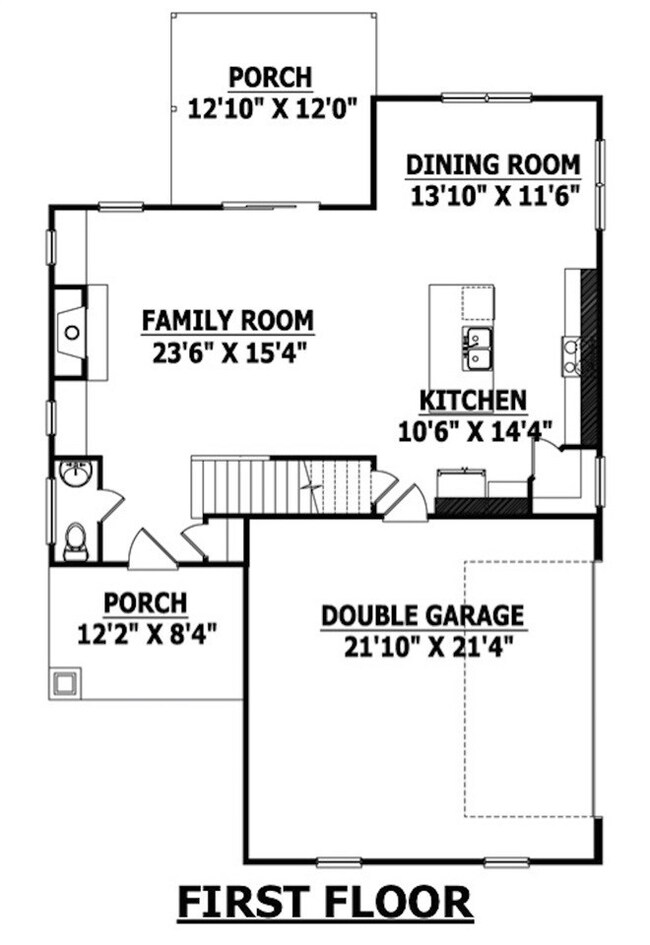
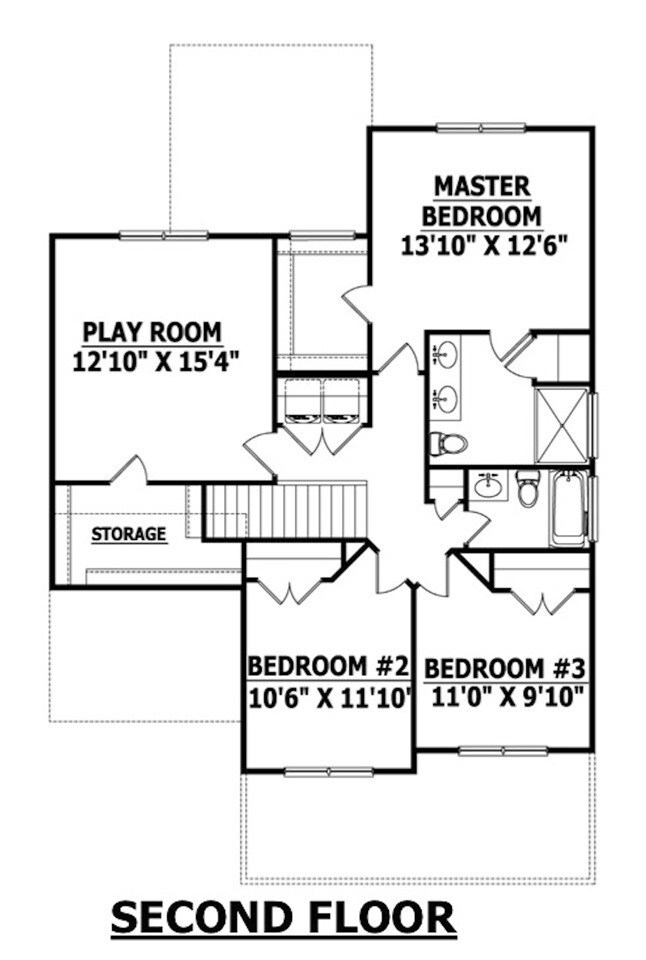
You do not want to miss this gorgeous Gaston II floor plan on a large lot! Kitchen features stainless steel appliances, granite countertops and island. Family room w/ cozy fireplace. Master Suite with ceiling fan, walk in closet & 5ft shower. 2 spacious bedrooms and large play room upstairs also. Relax on the back porch overlooking the beautiful yard!

Last Agent to Sell the Property

Jaclyn Smith

HomeTowne Realty License #278522 Listed on: 10/08/2020

Co-Listed By

G.L. Woodard

HomeTowne Realty License #282688

Last Buyer's Agent

Crystal Braswell

LPT Realty, LLC License #317476

LPT Realty, LLC

Home Details

Home Type

  • Single Family

Year Built

  • Built in 2020 | New Construction

Lot Details

  • 31,799 Sq Ft Lot
  • Landscaped
  • Open Lot

HOA Fees

  • $20 Monthly HOA Fees

Parking

  • 2 Car Attached Garage
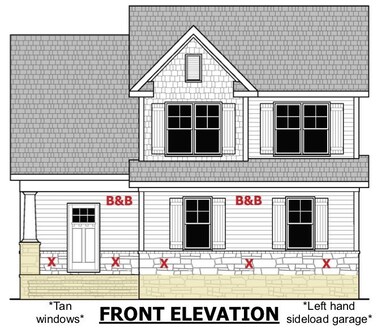
  • Side Facing Garage
  • Garage Door Opener
  • Private Driveway

Home Design

  • Craftsman Architecture
  • Traditional Architecture
  • Brick or Stone Mason
  • Board and Batten Siding
  • Vinyl Siding
  • Stone

Interior Spaces

  • 1,912 Sq Ft Home
  • 2-Story Property
  • Smooth Ceilings
  • High Ceiling
  • Ceiling Fan
  • Family Room with Fireplace
  • Combination Kitchen and Dining Room
  • Recreation Room
  • Bonus Room
  • Fire and Smoke Detector

Kitchen

  • Eat-In Kitchen
  • Self-Cleaning Oven
  • Electric Range
  • Microwave
  • Plumbed For Ice Maker
  • Dishwasher
  • Granite Countertops

Flooring

  • Carpet
  • Vinyl

Bedrooms and Bathrooms

  • 3 Bedrooms
  • Walk-In Closet
  • Bathtub with Shower
  • Shower

Laundry

  • Laundry in Hall
  • Laundry on upper level
  • Electric Dryer Hookup

Outdoor Features

  • Covered Patio or Porch
  • Rain Gutters

Schools

  • River Dell Elementary School
  • Archer Lodge Middle School
  • Corinth Holder High School

Utilities

  • Forced Air Zoned Heating and Cooling System
  • Heat Pump System
  • Electric Water Heater
  • Septic Tank

Community Details

  • Lily Farm HOA, Phone Number (919) 322-4680
  • Built by Weaver Homes, Inc.
  • Lily Farms Subdivision, Gaston Floorplan

Listing and Financial Details

  • Home warranty included in the sale of the property

Home Details

Home Type

Single Family

Year Built

Built in 2020 | New Construction

Lot Details

0.73 Acres

HOA Fees

$20 per month

Parking

2

Listing Details

  • Builder Name: Weaver Homes, Inc.
  • Builder Model: Gaston
  • Year Built: 2020
  • Prop. Type: Residential
  • Co List Office Phone: 919-550-7355
  • Subdivision Name: Lily Farms
  • Above Grade Finished Sq Ft: 1912.0
  • Architectural Style: Craftsman, Traditional
  • Carport Y N: No
  • Garage Yn: Yes
  • Unit Levels: Two
  • New Construction: Yes
  • Contract Information Ownership Type: Other
  • General Property Information Lot Size Dimensions: See Attached Plot Plan
  • General Property Information Association Fee Required YN: Yes
  • General Property Information Basement YN: No
  • General Property Information Fireplace YN: Yes
  • Appliances Microwave: Yes
  • Cooling Central Air: Yes
  • Interior Features BathtubShower Combination: Yes
  • Interior Features KitchenDining Room Combination: Yes
  • Security Features Smoke Detector(s): Yes
  • Structure Type Site Built: Yes
  • Water Source Public: Yes
  • Contract Information Estimated Completion Date: 2021-02-01
  • Cooling Zoned: Yes
  • Flooring Carpet: Yes
  • Interior Features Smooth Ceilings: Yes
  • Levels Two: Yes
  • Property Condition Framed: No
  • Room Types Bedroom 2 Level: 2
  • Room Types Bedroom 3 Level: 2
  • Room Types Bonus Room: Yes
  • Room Types Dining Room2: Yes
  • Room Types Family Room2: Yes
  • Architectural Style Traditional: Yes
  • Room Types Primary Bedroom Level: 2
  • Flooring Vinyl: Yes
  • Laundry Features Electric Dryer Hookup: Yes
  • Laundry Features Upper Level: Yes
  • Interior Features Shower Only: Yes
  • Remarks and Miscellaneous Syndication Remarks2: You do not want to miss this gorgeous Gaston II floor plan on a large lot! Kitchen features stainless steel appliances, granite countertops and island. Family room w/ cozy fireplace. Master Suite with ceiling fan, walk in closet & 5ft shower. 2 spacious bedrooms and large play room upstairs also. Relax on the back porch overlooking the beautiful yard!
  • Architectural Style Craftsman: Yes
  • General Property Information Association Phone: 919-322-4680
  • Laundry Features Laundry Closet: Yes
  • Laundry Features In Hall: Yes
  • Room Types Recreation Room3: Yes
  • General Property Information Above Grade Finished Area: 1912.0
  • General Property Information Carport YN: No
  • General Property Information Lot Size Square Feet2: 31798.8
  • General Property Information Lot Size Acres: 0.73
  • General Property Information:Living Area3: 1912.0
  • General Property Information Builder Name: Weaver Homes, Inc.
  • General Property Information Builder Model: Gaston
  • Special Features: NewHome
  • Property Sub Type: Detached

Interior Features

  • Flooring: Carpet, Vinyl
  • Interior Amenities: Bathtub/Shower Combination, Ceiling Fan(s), Eat-in Kitchen, Granite Counters, High Ceilings, Kitchen/Dining Room Combination, Pantry, Shower Only, Smooth Ceilings, Walk-In Closet(s)
  • Appliances: Dishwasher, Electric Range, Electric Water Heater, Microwave, Plumbed For Ice Maker, Self Cleaning Oven
  • Basement YN: No
  • Full Bathrooms: 2
  • Half Bathrooms: 1
  • Total Bedrooms: 3
  • Fireplace Features: Family Room
  • Fireplaces: 1
  • Appliances Dishwasher: Yes
  • Appliances:Plumbed For Ice Maker: Yes
  • Interior Features:Ceiling Fan(s)2: Yes
  • Interior Features:Granite Counters: Yes
  • Interior Features:High Ceilings: Yes
  • Interior Features:Pantry: Yes
  • Interior Features:Walk-In Closet(s): Yes
  • Fireplace Features:Family Room: Yes
  • Interior Features:Eat-in Kitchen: Yes
  • Appliances:Electric Water Heater: Yes
  • Appliances:Electric Range: Yes
  • Appliances:Self Cleaning Oven: Yes
  • Fireplace Features:Fireplaces Total: 1

Exterior Features

  • Exterior Features: Rain Gutters
  • Acres: 0.73
  • Home Warranty: Yes
  • Construction Type: Board & Batten Siding, Stone, Vinyl Siding
  • Patio And Porch Features: Covered, Porch
  • Exterior Features:Rain Gutters: Yes
  • Lot Features:Landscaped: Yes
  • Patio and Porch Features:Porch: Yes
  • Construction Materials:Board Batten Siding: Yes
  • Patio And Porch Features:Covered2: Yes
  • Construction Materials:Vinyl Siding: Yes
  • Construction Materials:Stone: Yes
  • Lot Features:Open Lot: Yes

Garage/Parking

  • Attached Garage: Yes
  • Garage Spaces: 2.0
  • Parking Features: Attached, Concrete, Driveway, Garage, Garage Door Opener, Garage Faces Side
  • Parking Features:Attached: Yes
  • Parking Features:Garage: Yes
  • Parking Features:Garage Door Opener: Yes
  • Parking Features:Concrete4: Yes
  • Parking Features:Driveway: Yes
  • Parking Features:Garage Faces Side: Yes
  • General Property Information:Garage Spaces: 2.0

Utilities

  • Heating: Electric, Heat Pump, Zoned
  • Cooling: Central Air, Zoned
  • Cooling Y N: Yes
  • HeatingYN: Yes
  • Water Source: Public
  • Heating:Electric4: Yes
  • Heating:Heat Pump2: Yes
  • Heating:Zoned2: Yes
  • Sewer Septic Tank: Yes

Condo/Co-op/Association

  • Association Fee: 240.0
  • Association Fee Frequency: Annually
  • Association Name: Lily Farm HOA
  • Phone: 919-322-4680
  • Association: Yes

Association/Amenities

  • General Property Information:Association Name: Lily Farm HOA
  • General Property Information:Association YN: Yes
  • General Property Information:Association Fee: 240.0
  • General Property Information:Association Fee Frequency: Annually

Schools

  • Ninth Grade High School: Johnston - Corinth Holder
  • Middle Or Junior School: Johnston - Archer Lodge

Lot Info

  • Zoning: RES
  • Lot Dimensions: See Attached Plot Plan
  • Lot Size Sq Ft: 31798.8
  • ResoLotSizeUnits: Acres
  • ResoLotSizeUnits: Acres

Tax Info

  • Tax Year: 2020

MLS Schools

  • Elementary School: Johnston - River Dell

Ownership History

We collect this data history from publicly available records. To have your information removed, we recommend requesting removal directly through your county’s website.

Date Name Owned For Owner Type

Purchase Details

Closed on
Mar 22, 2021
Sold by
Bought by
Current Estimated Value
$364,829

Home Financials for this Owner

Home Financials are based on the most recent Mortgage that was taken out on this home.
Original Mortgage
$247,253
Interest Rate
0.03%
Mortgage Type
New Conventional

Purchase Details

Closed on
Jun 10, 2020
Sold by
Bought by

Home Financials for this Owner

Home Financials are based on the most recent Mortgage that was taken out on this home.
Original Mortgage
$225,000
Interest Rate
0.032%
Mortgage Type
Construction
Source: Public Records
Create a Home Valuation Report for This Property
The Home Valuation Report is an in-depth analysis detailing your home's value as well as a comparison with similar homes in the area

Home Values in the Area

Source: Public Records

Average Home Value in this Area


Source: Public Records

Purchase History

We collect this data history from publicly available records. To have your information removed, we recommend requesting removal directly through your county’s website.

Date Buyer Sale Price Title Company
$255,000 None Listed On Document
$300,000 None Available
Source: Public Records

Mortgage History

We collect this data history from publicly available records. To have your information removed, we recommend requesting removal directly through your county’s website.

Date Status Borrower Loan Amount
Previous Owner $247,253
Previous Owner $225,000
Source: Public Records

Property History

We collect this data history from publicly available records. To have your information removed, we recommend requesting removal directly through your county’s website.

Date Event Price List to Sale Price per Sq Ft
12/14/2023 12/14/23 Off Market $254,900 -- --
05/28/2021 05/28/21 Sold $254,900 0.0% $133 / Sq Ft
11/04/2020 11/04/20 Pending -- -- --
10/18/2020 10/18/20 Price Changed $254,900 -3.8% $133 / Sq Ft
10/08/2020 10/08/20 For Sale $264,900 -- $139 / Sq Ft
Source: Doorify MLS

Tax History

We collect this data history from publicly available records. To have your information removed, we recommend requesting removal directly through your county’s website.

Year Tax Paid Tax Assessment Tax Assessment Total Assessment is a certain percentage of the fair market value that is determined by local assessors to be the total taxable value of land and additions on the property. Land Improvement
2025 $2,145 $337,760 $65,000 $272,760
2024 $1,772 $218,820 $42,000 $176,820
2023 $1,772 $218,820 $42,000 $176,820
2022 $1,794 $218,820 $42,000 $176,820
2021 $344 $42,000 $42,000 $0
2020 $357 $42,000 $42,000 $0
Source: Public Records

Agents Affiliated with this Home

  • Section Image
  • Section Image
  • Section Image
See All Agents

Map

Source: Doorify MLS

MLS Number: 2347414

Doorify MLS

APN: 11M06008S

Your Personal Tour Guide

Ask me questions while you tour the home.