
Bill Gehan
Campion & Company Fine Homes Real Estate
(781) 549-0309
61 Total Sales
1 in Downtown Boston
$5,200,000 Price



Estimated Value: $1,919,200
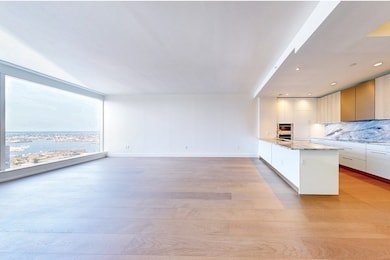
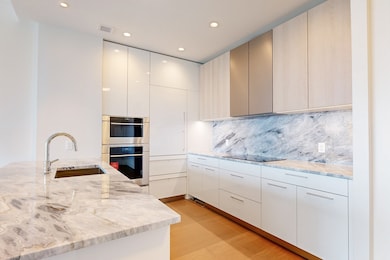
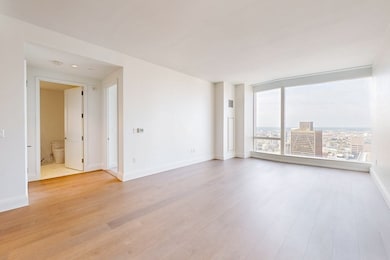
Offering an exclusive 3.875% Mortgage - The life you want to live is here - The Millennium Residences at Winthrop Center! 59th floor 1BR + 1BA home with NE to NW views of the City Skyline, Harbor and State House. Features include 11'6" ft ceilings, Studio Becker kitchen / bath cabinetry, Sub-Zero / Wolf appliances, induction cooking, wide-plank oak floors, marble kitchen and bath counters. Combining 5-star services with unprecedented residential amenities including stunning entry lobby & exclusive vehicle accessed lobby for weather-free arrival & departure, Winthrop Center offers 8 food & beverage spots, a next-generation office club & unrivaled live/work amenities including: 35th floor CLUB with owner’s lounge & bar; 2 sprawling outdoor terraces, screening room, FLX fitness, 75-foot indoor lap pool; Club VIPets,THE COLLECTIVE & more as the most evolved living experience Millennium has ever created transcends everything on the market today.
Last Agent to Sell the Property
MP Boston Marketing LLC Listed on: 10/06/2025
Bill Gehan
Campion & Company Fine Homes Real Estate
(781) 549-0309
61 Total Sales
1 in Downtown Boston
$5,200,000 Price
Tina DiMonda
Gibson Sotheby's International Realty
(857) 763-4448
28 Total Sales
1 in Downtown Boston
$1,735,000 Price
The Young Group
Leopold & McMasters Realty
(339) 333-8140
78 Total Sales
1 in Downtown Boston
$1,230,000 Price
Joseph Karam
Northeast Development & Investment, Inc.
(857) 343-8631
10 Total Sales
2 in Downtown Boston
$1.3M - $1.4M Price Range
Caroline Morson
Compass
(781) 209-6953
42 Total Sales
12 in Downtown Boston
$660K - $1.5M Price Range
Alexander Izikson
EXP Realty LLC
(781) 208-7738
28 Total Sales
1 in Downtown Boston
$2,825,000 Price
We collect this data history from publicly available records. To have your information removed, we recommend requesting removal directly through your county’s website.
| Date | Event | Price | List to Sale | Price per Sq Ft |
|---|---|---|---|---|
| 12/17/2025 12/17/25 | Sold | $1,750,000 | 0.0% | $1,944 / Sq Ft |
| 12/11/2025 12/11/25 | Pending | -- | -- | -- |
| 10/06/2025 10/06/25 | For Sale | $1,750,000 | -- | $1,944 / Sq Ft |
MB
Seller's Agent in 2025
MP Boston Marketing Team
MP Boston Marketing LLC
(617) 542-1555
169 in this area
173 Total Sales
Seller Co-Listing Agent in 2025
Patrick Cutter
MP Boston Marketing LLC
(617) 542-1555
60 in this area
115 Total Sales
EB
Seller Co-Listing Agent in 2025
Elise Bain
MP Boston Marketing LLC
60 in this area
60 Total Sales
WL
Seller Co-Listing Agent in 2025
Wayne Lopez
MP Boston Marketing LLC
(617) 542-1555
71 in this area
72 Total Sales
Buyer's Agent in 2025
Katherine Kranenburg
Real Broker MA, LLC
(617) 610-7959
1 in this area
27 Total Sales
Source: MLS Property Information Network (MLS PIN)
MLS Number: 73440336
Disclaimer: Certain information contained herein is derived from information provided by parties other than Homes.com. All information provided is deemed reliable, but is not guaranteed to be accurate and should be independently verified.
The property listing data and information, or the Images, set forth herein were provided to MLS Property Information Network, Inc. from third party sources, including sellers, lessors and public records, and were compiled by MLS Property Information Network, Inc. The property listing data and information, and the Images, are for the personal, non-commercial use of consumers having a good faith interest in purchasing or leasing listed properties of the type displayed to them and may not be used for any purpose other than to identify prospective properties which such consumers may have a good faith interest in purchasing or leasing. MLS Property Information Network, Inc. and its subscribers disclaim any and all representations and warranties as to the accuracy of the property listing data and information, or as to the accuracy of any of the Images, set forth herein.
Ask me questions while you tour the home.