NOT LISTED FOR SALE

Estimated Value: $599,000 - $688,580

4 Beds
4 Baths
2,512 Sq Ft
$257/Sq Ft Est. Value

Sale Details

Date Sold: November 20, 2019

Last sale price $413,000 $164 Per Sq Ft

Est. 56% increase in value since last sale

Current estimated payment $3,873 / mo

88 Days on Market

Highlights

  • RV Access or Parking
  • Contemporary Architecture
  • Vaulted Ceiling
  • Deck
  • Territorial View
  • Wood Flooring

About This Home

As of November 2019

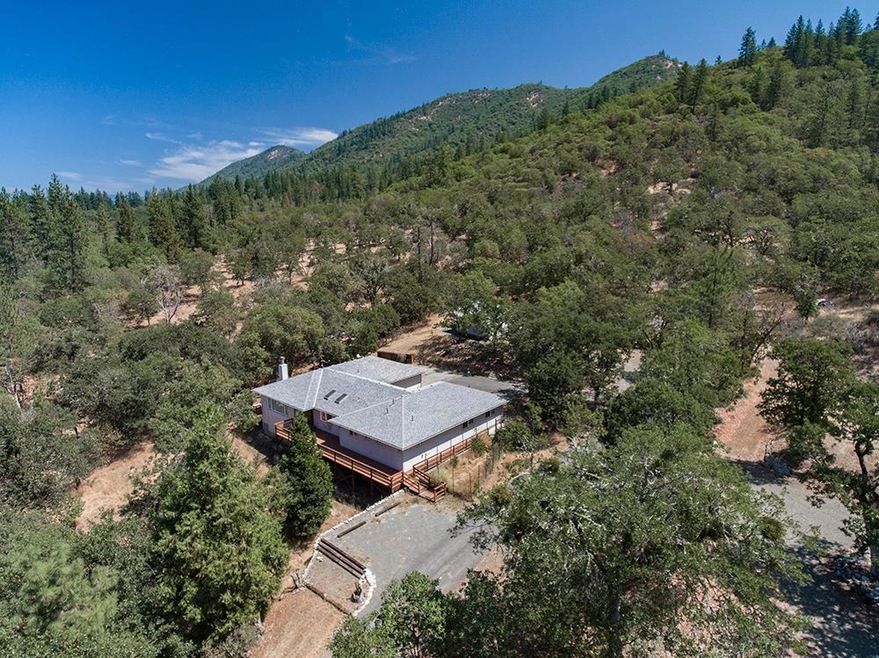
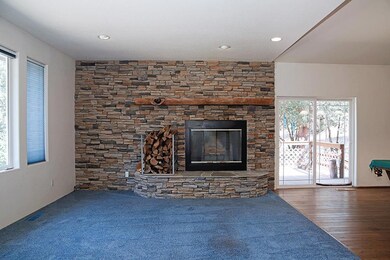
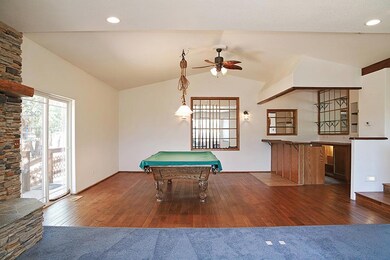
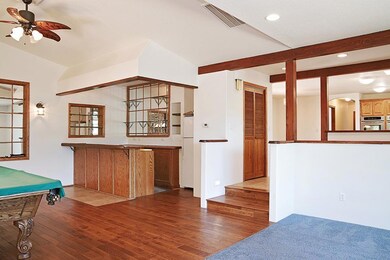
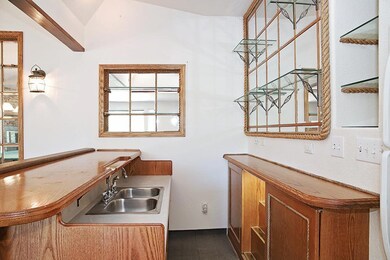
Beautiful Custom Home on 5.02 Private Acres. This 2512 sqft 4 Bedroom, 2 Bath home was built in 2000 and features a Large Great Room with Custom Rock Fireplace, Wet Bar & Game/Pool Table area. The Large Kitchen has Granite Counters, Double Oven's, Large Walk in Pantry, Island with Eating Bar, Hardwood Floors, and Stainless Appliances. Large Master Suite has 2 Walk in Closets, and an Extra Large Master Bath. Private Patio off of the dining area. 2 Car Attached Garage. There is a Detached Garage/Shop with Bathroom and Office Area, RV Hookups. Garden Shed and many more features for you to discover.

Last Agent to Sell the Property

David West

John L Scott Real Estate Grants Pass Brokerage Phone: 541-476-1299 License #201201020 Listed on: 09/05/2019

John L Scott Real Estate Grants Pass

Co-Listed By

Tamera West

John L Scott Real Estate Grants Pass Brokerage Phone: 541-476-1299 License #201216878

Last Buyer's Agent

Charley Waddington

Keller Williams Realty GP Branch License #200203279

Keller Williams Realty GP Branch
Create a Home Valuation Report for This Property
The Home Valuation Report is an in-depth analysis detailing your home's value as well as a comparison with similar homes in the area

Home Details

Home Type

  • Single Family

Est. Annual Taxes

  • $2,180

Year Built

  • Built in 2000

Lot Details

  • 5.02 Acre Lot
  • Fenced
  • Property is zoned RR5, RR5

Parking

  • 2 Car Attached Garage
  • RV Access or Parking

Home Design

  • Contemporary Architecture
  • Frame Construction
  • Composition Roof
  • Concrete Perimeter Foundation

Interior Spaces

  • 2,512 Sq Ft Home
  • 1-Story Property
  • Wet Bar
  • Vaulted Ceiling
  • Ceiling Fan
  • Wood Burning Fireplace
  • Double Pane Windows
  • Vinyl Clad Windows
  • Territorial Views

Kitchen

  • Double Oven
  • Cooktop
  • Dishwasher
  • Kitchen Island
  • Disposal

Flooring

  • Wood
  • Carpet
  • Tile
  • Vinyl

Bedrooms and Bathrooms

  • 4 Bedrooms
  • Walk-In Closet

Home Security

  • Carbon Monoxide Detectors
  • Fire and Smoke Detector

Outdoor Features

  • Deck
  • Patio
  • Separate Outdoor Workshop
  • Shed

Schools

  • Madrona Elementary School
  • Lincoln Savage Middle School
  • Hidden Valley High School

Utilities

  • Cooling Available
  • Heat Pump System
  • Well
  • Water Heater
  • Water Softener
  • Septic Tank

Listing and Financial Details

  • Assessor Parcel Number R335167

Home Details

Home Type

Single Family

Est. Annual Taxes

$2,180

Year Built

Built in 2000

Lot Details

5.02 Acres

Parking

2

Listing Details

  • Architectural Style: Contemporary
  • Directions: Williams Highway to E Stanford Way, First Driveway after Church entrance on the left. Look for the sign.
  • Garage Yn: Yes
  • Unit Levels: One
  • Lot Size Acres: 5.02
  • Prop. Type: Residential
  • Property Sub Type: Single Family Residence
  • Road Surface Type: Paved
  • Year Built: 2000
  • Attribution Contact: 541-476-1299
  • Co List Office Mls Id: orJLSGP
  • Co List Office Phone: 541-476-1299
  • Co List Office Phone: 541-476-1299
  • Outside Inclusions: Kitchen & Bar Fridge
  • MLS Status: Closed
  • General Property Information Elementary School: Madrona Elem
  • General Property Information Middle Or Junior School: Lincoln Savage Middle
  • General Property Information High School: Hidden Valley High
  • General Property Information:Zoning2: RR5
  • Road Surface Type:Paved: Yes
  • View Territorial: Yes
  • General Property Information:Bathrooms Half: 2
  • General Property Information Accessory Dwelling Unit YN: No
  • Flooring:Tile: Yes
  • Levels:One: Yes
  • Security Features:Carbon Monoxide Detector(s): Yes
  • Security Features:Smoke Detector(s): Yes
  • Other Structures:Shed(s): Yes
  • Other Structures:Workshop: Yes
  • Water Source:Well: Yes
  • Flooring:Hardwood: Yes
  • Flooring:Vinyl: Yes
  • Flooring:Carpet: Yes
  • Roof:Composition: Yes
  • Architectural Style:Contemporary: Yes
  • Foundation Details Concrete Perimeter: Yes
  • Water Softeners: Yes
  • Special Features: None

Interior Features

  • Appliances: Cooktop, Dishwasher, Disposal, Double Oven, Oven, Water Heater, Water Softener
  • Full Bathrooms: 2
  • Half Bathrooms: 2
  • Total Bedrooms: 4
  • Fireplace Features: Wood Burning
  • Flooring: Carpet, Hardwood, Tile, Vinyl
  • Interior Amenities: Ceiling Fan(s), Kitchen Island, Primary Downstairs, Vaulted Ceiling(s), Walk-In Closet(s), Wet Bar
  • Window Features: Double Pane Windows, Vinyl Frames
  • Fireplace: Yes
  • ResoLivingAreaSource: Assessor
  • Appliances Dishwasher: Yes
  • Interior Features:Primary Downstairs: Yes
  • Appliances:Oven: Yes
  • Interior Features:Kitchen Island: Yes
  • Interior Features:Ceiling Fans: Yes
  • Interior Features:Walk-In Closet(s): Yes
  • Appliances:Cooktop: Yes
  • Appliances:Double Oven: Yes
  • Interior Features:Vaulted Ceiling(s): Yes
  • Interior Features:Wet Bar: Yes
  • Fireplace Features:Wood Burning: Yes

Exterior Features

  • Construction Type: Frame
  • Exterior Features: Deck, Patio, RV Hookup
  • Foundation Details: Concrete Perimeter
  • Lot Features: Fenced
  • Other Structures: Shed(s), Workshop
  • Roof: Composition
  • View: Territorial
  • Lot Features:Fenced: Yes
  • Window Features:Vinyl Frames: Yes
  • Exterior Features:Deck: Yes
  • Construction Materials:Frame: Yes
  • Window Features:Double Pane Windows: Yes
  • Exterior Features:Patio: Yes
  • Exterior Features:RV Hookup: Yes

Garage/Parking

  • Garage Spaces: 2.0
  • Parking Features: Attached, RV Access/Parking
  • Attached Garage: Yes
  • General Property Information:Garage YN: Yes
  • General Property Information:Garage Spaces: 2.0
  • Parking Features:Attached: Yes
  • Parking Features:RV AccessParking: Yes

Utilities

  • Cooling: Heat Pump
  • Heating: Electric, Heat Pump, Other
  • Security: Carbon Monoxide Detector(s), Smoke Detector(s), Other
  • Sewer: Septic Tank
  • Water Source: Well
  • Cooling Y N: Yes
  • HeatingYN: Yes
  • Water Heater: Yes
  • Sewer Septic Tank: Yes
  • HeatingCooling:Heat Pump: Yes
  • Heating:Electric2: Yes
  • Heating:Heat Pump2: Yes

Schools

  • Elementary School: Madrona Elem
  • High School: Hidden Valley High
  • Middle Or Junior School: Lincoln Savage Middle

Lot Info

  • Lot Size Sq Ft: 218671.2
  • Parcel #: R335167
  • ResoLotSizeUnits: Acres
  • Zoning Description: RR5
  • ResoLotSizeUnits: Acres

Tax Info

  • Tax Annual Amount: 2180.0
  • Tax Year: 2018

Property History

We collect this data history from publicly available records. To have your information removed, we recommend requesting removal directly through your county’s website.

Date Event Price List to Sale Price per Sq Ft
11/20/2019 11/20/19 Sold $413,000 -3.7% $164 / Sq Ft
10/02/2019 10/02/19 Pending -- -- --
07/06/2019 07/06/19 For Sale $429,000 -- $171 / Sq Ft
Source: Oregon Datashare

Tax History

We collect this data history from publicly available records. To have your information removed, we recommend requesting removal directly through your county’s website.

Year Tax Paid Tax Assessment Tax Assessment Total Assessment is a certain percentage of the fair market value that is determined by local assessors to be the total taxable value of land and additions on the property. Land Improvement
2025 $3,486 $485,540
2024 $3,486 $471,400
2023 $2,934 $457,670 $0 $0
2022 $2,873 $444,340
2021 $2,692 $431,390 $0 $0
2018 $2,180 $312,970 $0 $0
2017 $2,180 $303,860 $0 $0
2016 $1,847 $295,020 $0 $0
Source: Public Records

Agents Affiliated with this Home

  • Section Image
  • Section Image
  • Section Image
  • Section Image
See All Agents

Map

Source: Oregon Datashare

MLS Number: 103003433

Oregon Datashare

APN: R335167

Your Personal Tour Guide

Ask me questions while you tour the home.