
Paula Crews
Responds Quickly
Keller Williams Western MT
(406) 802-3324
99 Total Sales
1 in Whitefish
$499,500 Price
Estimated Value: $446,000 - $647,000
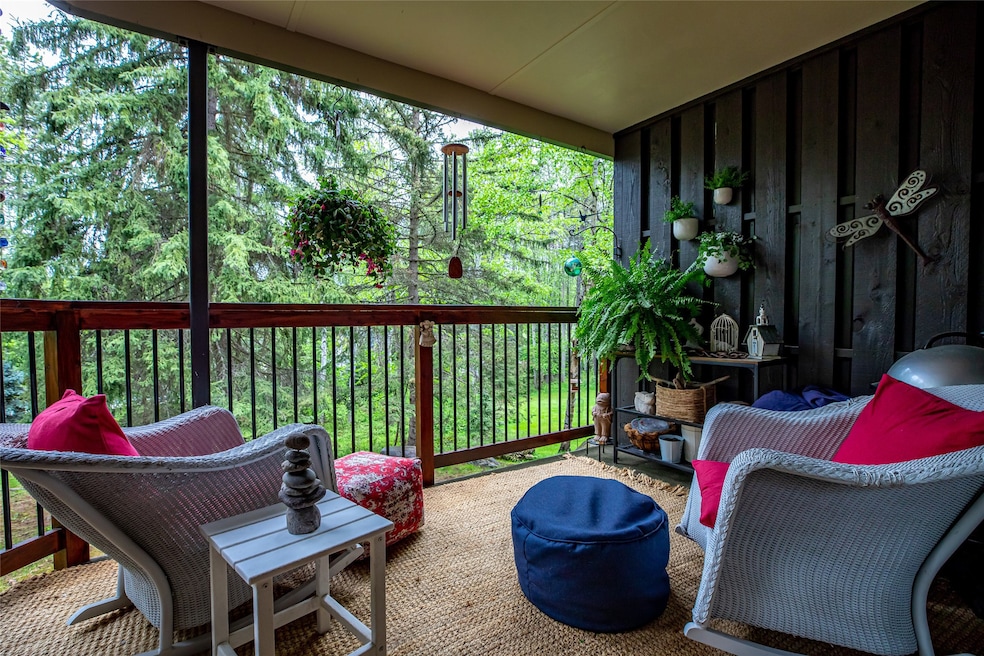
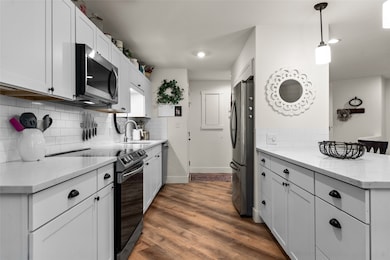
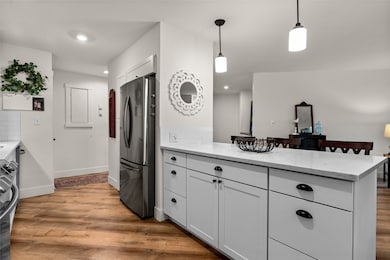
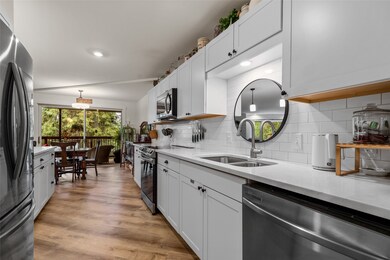
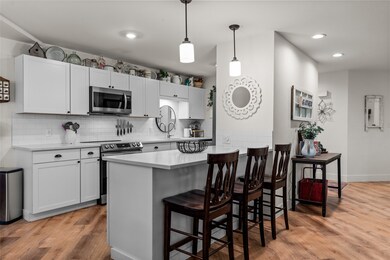
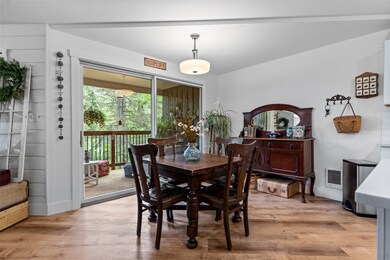
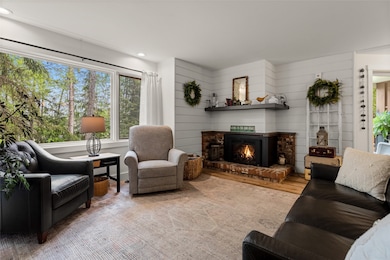
Now available is a completely remodeled 3 bedroom 2 bath Forest Ridge condo walking distance to the Whitefish Trail System and the Whitefish Lake State Park. Enjoy privacy tucked in the woods with a nice fire in the fireplace in the Winter and a nice swim in the outdoor pool in the Summer. Forest Ridge is conveniently located next to the North and South Whitefish Lake Golf Courses as well as the Whitefish Lake Restaurant all located in downtown Whitefish. Rentals are not permitted in Forest Ridge.
Last Agent to Sell the Property
Glacier Sotheby's International Realty Whitefish License #RRE-BRO-LIC-46069 Listed on: 05/24/2024
Co-Listed By
Louise Barker
Glacier Sotheby's International Realty Whitefish License #RRE-RBS-LIC-118350
We collect this data history from publicly available records. To have your information removed, we recommend requesting removal directly through your county’s website.
Paula Crews
Keller Williams Western MT
(406) 802-3324
99 Total Sales
1 in Whitefish
$499,500 Price
Cindi Jarvis
Engel & Voelkers
(406) 607-8458
14 Total Sales
2 in Whitefish
$430K - $800K Price Range
Austin Baumgarten
Keller Williams Realty Northwest Montana
(406) 607-6985
193 Total Sales
13 in Whitefish
$303K - $1.1M Price Range
Ty Heaton
Windermere Real Estate Whitefish
(406) 641-3846
32 Total Sales
3 in Whitefish
$1.3M - $1.6M Price Range
Michelle Weed
Keller Williams Realty Northwest Montana
(406) 607-8098
15 Total Sales
1 in Whitefish
$510,000 Price
Susan Petersen
Century 21 Deaton and Company Real Estate
(406) 407-9324
52 Total Sales
17 in Whitefish
$18K - $1.6M Price Range
We collect this data history from publicly available records. To have your information removed, we recommend requesting removal directly through your county’s website.
| Date | Buyer | Sale Price | Title Company |
|---|---|---|---|
| -- | Fidelity National Title | ||
| -- | Insured Titles | ||
| -- | First American Title Company |
We collect this data history from publicly available records. To have your information removed, we recommend requesting removal directly through your county’s website.
| Date | Status | Borrower | Loan Amount |
|---|---|---|---|
| Previous Owner | $293,000 | ||
| Previous Owner | $261,250 |
We collect this data history from publicly available records. To have your information removed, we recommend requesting removal directly through your county’s website.
| Date | Event | Price | List to Sale | Price per Sq Ft |
|---|---|---|---|---|
| 07/03/2024 07/03/24 | Sold | -- | -- | -- |
| 05/24/2024 05/24/24 | For Sale | $549,000 | -- | $358 / Sq Ft |
We collect this data history from publicly available records. To have your information removed, we recommend requesting removal directly through your county’s website.
| Year | Tax Paid | Tax Assessment Tax Assessment Total Assessment is a certain percentage of the fair market value that is determined by local assessors to be the total taxable value of land and additions on the property. | Land | Improvement |
|---|---|---|---|---|
| 2025 | $972 | $373,700 | $0 | $0 |
| 2024 | $1,477 | $321,200 | $0 | $0 |
| 2023 | $1,982 | $321,200 | $0 | $0 |
| 2022 | $1,717 | $232,100 | $0 | $0 |
| 2021 | $1,557 | $232,100 | $0 | $0 |
| 2020 | $1,561 | $195,500 | $0 | $0 |
| 2019 | $1,658 | $195,500 | $0 | $0 |
| 2018 | $1,822 | $213,700 | $0 | $0 |
| 2017 | $1,713 | $213,700 | $0 | $0 |
| 2016 | $1,719 | $211,300 | $0 | $0 |
| 2015 | $1,696 | $211,300 | $0 | $0 |
| 2014 | $1,705 | $131,387 | $0 | $0 |
M
Seller's Agent in 2024
Melissa Meuter
Glacier Sotheby's International Realty Whitefish
(406) 863-3060
30 Total Sales
L
Seller Co-Listing Agent in 2024
Louise Barker
Glacier Sotheby's International Realty Whitefish
Buyer's Agent in 2024
Ryan Berner
eXp Realty - Kalispell
(512) 748-2998
14 Total Sales
Source: Montana Regional MLS
MLS Number: 30027109
APN: 07-4292-35-2-12-01-7001
Disclaimer: Certain information contained herein is derived from information provided by parties other than Homes.com. All information provided is deemed reliable, but is not guaranteed to be accurate and should be independently verified.
IDX information is provided exclusively for personal, non-commercial use, and may not be used for any purpose other than to identify prospective properties consumers may be interested in purchasing. Information is deemed reliable but not guaranteed.
Ask me questions while you tour the home.