
Nicole Van Den Bergh
Gold Peach Realty LLC
(770) 562-7022
151 Total Sales
1 in Ellijay
$1,800,000 Price

Estimated Value: $461,291
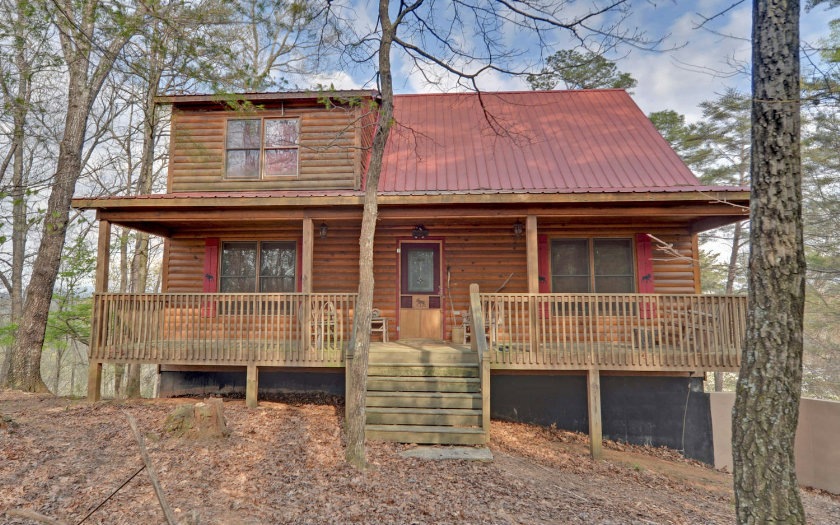
AN ATTRACTIVE CABIN WITH LOTS OF COVERED PORCHES- This home has so many great features - custom cabinets, hardwood floors, a nice mix of tongue & groove wood walls and sheetrock, stacked stone gas log fireplace, metal roof, and a 2 car drive-under garage. There is a large loft that sleeps four comfortably for extra space when hosting those family gatherings. Basement has been partially finished. Furnishings and UTV available for sale on a separate bill of sale. Community amenities include river access, 24/7 security, indoor & outdoor pools, tennis & basketball courts, rec center w/ weight room, walking trails & stocked fishing pond
Last Agent to Sell the Property
Daniel Kane Parker
REMAX Town & Country - Ellijay Brokerage Phone: 7065157653 Listed on: 04/08/2016
We collect this data history from publicly available records. To have your information removed, we recommend requesting removal directly through your county’s website.
Nicole Van Den Bergh
Gold Peach Realty LLC
(770) 562-7022
151 Total Sales
1 in Ellijay
$1,800,000 Price
Mikel Muffley
Weichert Realtors - The Collective
(855) 825-3496
176 Total Sales
4 in Ellijay
$699K - $790K Price Range
Darren Bondy
Coldwell Banker Realty
(770) 762-5579
81 Total Sales
4 in Ellijay
$10K - $695K Price Range
Bill Banzhaf
Mountain Place Realty
(689) 220-6510
73 Total Sales
3 in Ellijay
$280K - $675K Price Range
Soraya Diaz
Century 21 Results
(833) 909-2809
42 Total Sales
10 in Ellijay
$8K - $230K Price Range
Melida Potts
Potts Realty Inc.
(770) 762-6847
121 Total Sales
2 in Ellijay
$35,000 Price Range
We collect this data history from publicly available records. To have your information removed, we recommend requesting removal directly through your county’s website.
| Date | Buyer | Sale Price | Title Company |
|---|---|---|---|
| -- | -- | ||
| $179,900 | -- | ||
| $165,000 | -- | ||
| $6,500 | -- | ||
| $7,200 | -- | ||
| -- | -- |
We collect this data history from publicly available records. To have your information removed, we recommend requesting removal directly through your county’s website.
| Date | Status | Borrower | Loan Amount |
|---|---|---|---|
| Previous Owner | $50,000 | ||
| Previous Owner | $146,000 |
We collect this data history from publicly available records. To have your information removed, we recommend requesting removal directly through your county’s website.
| Date | Event | Price | List to Sale | Price per Sq Ft |
|---|---|---|---|---|
| 11/08/2016 11/08/16 | Sold | $179,900 | 0.0% | $81 / Sq Ft |
| 09/26/2016 09/26/16 | Pending | -- | -- | -- |
| 04/08/2016 04/08/16 | For Sale | $179,900 | -- | $81 / Sq Ft |
We collect this data history from publicly available records. To have your information removed, we recommend requesting removal directly through your county’s website.
| Year | Tax Paid | Tax Assessment Tax Assessment Total Assessment is a certain percentage of the fair market value that is determined by local assessors to be the total taxable value of land and additions on the property. | Land | Improvement |
|---|---|---|---|---|
| 2025 | $2,883 | $186,600 | $6,960 | $179,640 |
| 2024 | $2,905 | $187,520 | $6,800 | $180,720 |
| 2023 | $2,747 | $171,760 | $5,840 | $165,920 |
| 2022 | $566 | $141,520 | $2,480 | $139,040 |
| 2021 | $617 | $114,120 | $2,480 | $111,640 |
| 2020 | $687 | $97,080 | $2,400 | $94,680 |
| 2019 | $719 | $98,040 | $2,520 | $95,520 |
| 2018 | $726 | $98,040 | $2,520 | $95,520 |
| 2017 | $580 | $84,320 | $3,000 | $81,320 |
| 2016 | $2,189 | $87,200 | $4,000 | $83,200 |
| 2015 | $1,683 | $68,280 | $2,680 | $65,600 |
| 2014 | $1,560 | $60,880 | $1,800 | $59,080 |
| 2013 | -- | $61,640 | $1,800 | $59,840 |
D
Seller's Agent in 2016
Daniel Kane Parker
RE/MAX
Buyer's Agent in 2016
Marie Kumar
EXIT Realty Mountain View Properties
(828) 557-8868
90 Total Sales
Source: Northeast Georgia Board of REALTORS®
MLS Number: 256595
APN: 3053F-025
Disclaimer: Certain information contained herein is derived from information provided by parties other than Homes.com. All information provided is deemed reliable, but is not guaranteed to be accurate and should be independently verified.
IDX information is provided exclusively for personal, non-commercial use, and may not be used for any purpose other than to identify prospective properties consumers may be interested in purchasing. Information is deemed reliable but not guaranteed.
Ask me questions while you tour the home.