
David Krasnoff
Compass Connecticut, LLC
(475) 265-6336
55 Total Sales
1 in Southport
$490,000 Price
Estimated Value: $3,682,269
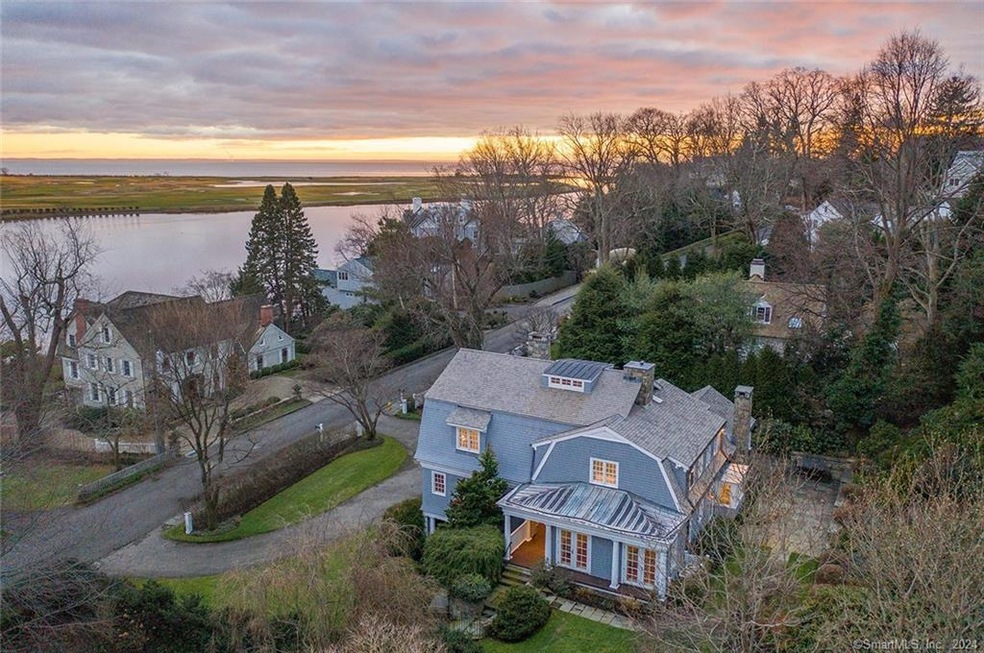
Located on historic Harbor Road, this sleek and elegant home offers the best of both Manhattan and Southport Village lifestyles. Completed in 2000, it provides three floors of living space with an elevator, a rare find in Southport. The property also features a coveted two-car attached garage. The current owners have meticulously upgraded the home with fresh interior paint, new wallpaper, refinished hardwood floors, an improved elevator system, updated lighting, a new wet bar, a luxurious primary bathroom with radiant floor heating, a new kitchen banquette, a Ring alarm system, extensive landscaping with an irrigation system, and Wi-Fi enabled thermostats accessible via your phone. Enjoy captivating water views of Southport Harbor and the Long Island Sound from numerous rooms in this exceptional property. The expansive bluestone terrace, accessible from the kitchen or sunroom, offers delightful outdoor entertainment spaces that evolve with the seasons due to carefully orchestrated landscaping. This property provides the feeling of living in upscale urban areas like Georgetown or the Upper East Side while offering the tranquility of suburban waterfront living. 240 Harbor Road perfectly blends suburban serenity with easy access to the town, train, and restaurants. It's just an hour away from NYC but feels like a world apart in beautiful Coastal Connecticut.
Last Agent to Sell the Property
William Raveis Real Estate License #RES.0774354 Listed on: 01/26/2024
Last Buyer's Agent
Susy Hayes
William Raveis Real Estate License #RES.0765033
We collect this data history from publicly available records. To have your information removed, we recommend requesting removal directly through your county’s website.
David Krasnoff
Compass Connecticut, LLC
(475) 265-6336
55 Total Sales
1 in Southport
$490,000 Price
Jackie Davis
William Raveis Real Estate
(475) 262-9288
193 Total Sales
8 in Southport
$525K - $10.7M Price Range
Urs Klarer
Coldwell Banker Realty
(475) 268-1377
66 Total Sales
1 in Southport
$389,000 Price
Bette Gigliotti
William Raveis Real Estate
(475) 258-8575
73 Total Sales
4 in Southport
$633K - $679K Price Range
Eileen Brown
William Raveis Real Estate
(845) 582-3276
29 Total Sales
1 in Southport
$1,675,000 Price
Lisa Mancini
William Raveis Real Estate
(914) 312-4943
59 Total Sales
2 in Southport
$500K - $1.4M Price Range
We collect this data history from publicly available records. To have your information removed, we recommend requesting removal directly through your county’s website.
| Date | Buyer | Sale Price | Title Company |
|---|---|---|---|
| $2,825,000 | -- | ||
| Wright Robert W | $390,000 | -- | |
| Wright Robert W | $390,000 | -- |
We collect this data history from publicly available records. To have your information removed, we recommend requesting removal directly through your county’s website.
| Date | Event | Price | List to Sale | Price per Sq Ft | Prior Sale |
|---|---|---|---|---|---|
| 04/19/2024 04/19/24 | Sold | $3,250,000 | 0.0% | $824 / Sq Ft | |
| 02/29/2024 02/29/24 | Pending | -- | -- | -- | |
| 02/01/2024 02/01/24 | For Sale | $3,250,000 | +26.5% | $824 / Sq Ft | |
| 05/03/2021 05/03/21 | Sold | $2,570,000 | -1.0% | $652 / Sq Ft | View Prior Sale |
| 03/16/2021 03/16/21 | Pending | -- | -- | -- | |
| 01/11/2021 01/11/21 | For Sale | $2,595,000 | -- | $658 / Sq Ft |
We collect this data history from publicly available records. To have your information removed, we recommend requesting removal directly through your county’s website.
| Year | Tax Paid | Tax Assessment Tax Assessment Total Assessment is a certain percentage of the fair market value that is determined by local assessors to be the total taxable value of land and additions on the property. | Land | Improvement |
|---|---|---|---|---|
| 2025 | $36,270 | $1,277,570 | $786,380 | $491,190 |
| 2024 | $34,037 | $1,219,960 | $786,380 | $433,580 |
| 2023 | $33,561 | $1,219,960 | $786,380 | $433,580 |
| 2022 | $33,232 | $1,219,960 | $786,380 | $433,580 |
| 2021 | $32,915 | $1,219,960 | $786,380 | $433,580 |
| 2020 | $38,984 | $1,455,160 | $886,340 | $568,820 |
| 2019 | $38,984 | $1,455,160 | $886,340 | $568,820 |
| 2018 | $38,358 | $1,455,160 | $886,340 | $568,820 |
| 2017 | $37,572 | $1,455,160 | $886,340 | $568,820 |
| 2016 | $37,034 | $1,455,160 | $886,340 | $568,820 |
| 2015 | $37,396 | $1,508,500 | $903,280 | $605,220 |
| 2014 | $36,807 | $1,508,500 | $903,280 | $605,220 |
Seller's Agent in 2024
Libby Tritschler
William Raveis Real Estate
(203) 913-9454
40 in this area
110 Total Sales
Seller Co-Listing Agent in 2024
Wendy Ryan
Brown Harris Stevens
(203) 256-3264
34 in this area
93 Total Sales
SH
Buyer's Agent in 2024
Susy Hayes
William Raveis Real Estate
Seller Co-Listing Agent in 2021
Andrew Whiteley
Brown Harris Stevens
(203) 258-1595
20 in this area
78 Total Sales
Buyer's Agent in 2021
Nancy Freedman
William Pitt
(203) 767-1771
27 Total Sales
Source: SmartMLS
MLS Number: 170620925
APN: FAIR-000231-000000-000454-A000000
Disclaimer: Certain information contained herein is derived from information provided by parties other than Homes.com. All information provided is deemed reliable, but is not guaranteed to be accurate and should be independently verified.
IDX information is provided exclusively for personal, non-commercial use, and may not be used for any purpose other than to identify prospective properties consumers may be interested in purchasing. Information is deemed reliable but not guaranteed.
Ask me questions while you tour the home.