
Holly Bronhard
eXp Realty LLC
(774) 713-9403
113 Total Sales
4 in Lower Highlands
$360K - $625K Price Range


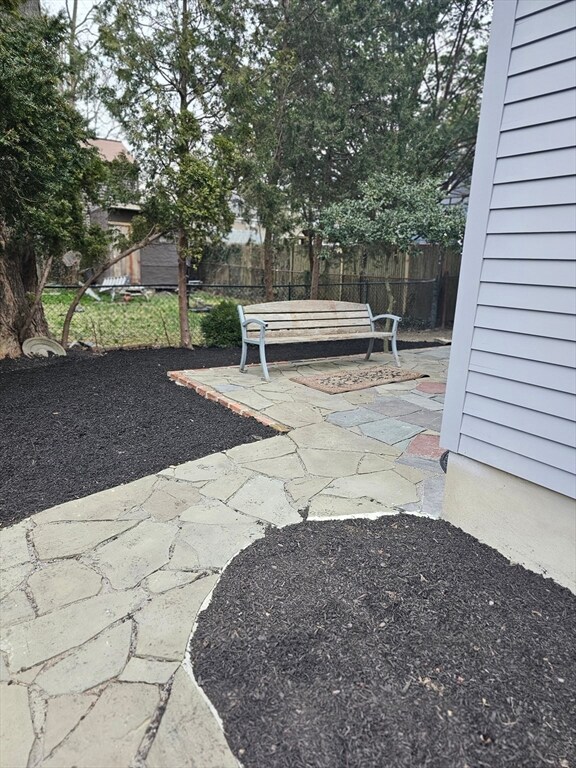


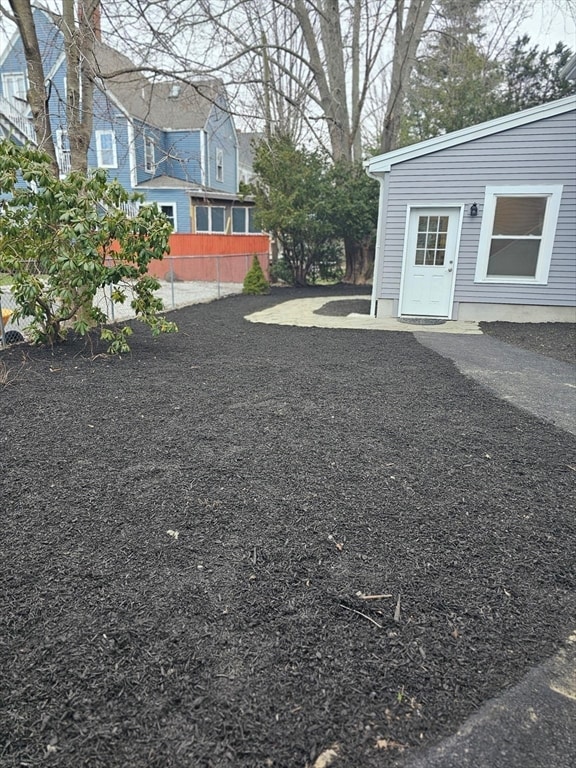

Exquisite 4-6 multi family Victorian located in the historical district of the Highlands. Each unit possesses an uniqueness to period and modern day combining Old World/ New World decor. The carriage house had been granted a variance for 2 additional apartments which can be designed for increased income.The main house in its splendor presents the rich combination of woods, marble fireplaces, grandiose ceilings and staircase along with a beautifully new designed modern kitchen accented with tiled zen wall. Remaining in the bath are some period accents amongst the remodeled updates. The back courtyard provides the private entrances to all apartments, laundry and tenant parking with an outdoor sitting area. Step down into a 1 bedroom luxury suite with a Manhattan motif, soft lighting, ample closet allowance, ultra modern bath with a soaking tub that will certainly simulate a spa experience in the finest resort. Location is minutes to the highways to Boston, Rhode Island and the Cape.
We collect this data history from publicly available records. To have your information removed, we recommend requesting removal directly through your county’s website.
Holly Bronhard
eXp Realty LLC
(774) 713-9403
113 Total Sales
4 in Lower Highlands
$360K - $625K Price Range
Yvonne Pina
Pina & Savage Realty Inc.
(781) 746-8140
85 Total Sales
1 in Lower Highlands
$735,000 Price
Kattia Ira
Thumbprint Realty, LLC
(781) 574-8942
115 Total Sales
1 in Lower Highlands
$450,000 Price
Gilded Girls Group
Beach Homes Realty of RI
(401) 753-3561
9 Total Sales
2 in Lower Highlands
$277K - $362K Price Range
Donna Whritenour
Lamacchia Realty, Inc.
(774) 713-8766
40 Total Sales
2 in Lower Highlands
$175K - $1.3M Price Range
Chanda Smart
OnyxGroup Realty LLC
(617) 766-0471
15 Total Sales
1 in Lower Highlands
$635,000 Price
We collect this data history from publicly available records. To have your information removed, we recommend requesting removal directly through your county’s website.
| Date | Buyer | Sale Price | Title Company |
|---|---|---|---|
| $1,250,000 | None Available | ||
| $650,000 | None Available | ||
| -- | -- |
We collect this data history from publicly available records. To have your information removed, we recommend requesting removal directly through your county’s website.
| Date | Status | Borrower | Loan Amount |
|---|---|---|---|
| Open | $687,222 | ||
| Closed | $585,000 | ||
| Previous Owner | $350,000 | ||
| Previous Owner | $35,000 |
We collect this data history from publicly available records. To have your information removed, we recommend requesting removal directly through your county’s website.
| Date | Event | Price | List to Sale | Price per Sq Ft | Prior Sale |
|---|---|---|---|---|---|
| 06/27/2024 06/27/24 | Sold | $1,250,000 | -3.8% | $187 / Sq Ft | |
| 04/15/2024 04/15/24 | Pending | -- | -- | -- | |
| 03/21/2024 03/21/24 | For Sale | $1,300,000 | +100.0% | $194 / Sq Ft | |
| 07/22/2022 07/22/22 | Sold | $650,000 | -7.1% | $129 / Sq Ft | View Prior Sale |
| 06/10/2022 06/10/22 | Pending | -- | -- | -- | |
| 04/01/2022 04/01/22 | For Sale | $700,000 | -- | $139 / Sq Ft |
We collect this data history from publicly available records. To have your information removed, we recommend requesting removal directly through your county’s website.
| Year | Tax Paid | Tax Assessment Tax Assessment Total Assessment is a certain percentage of the fair market value that is determined by local assessors to be the total taxable value of land and additions on the property. | Land | Improvement |
|---|---|---|---|---|
| 2025 | $10,749 | $938,800 | $121,700 | $817,100 |
| 2024 | $7,207 | $627,200 | $119,300 | $507,900 |
| 2023 | $6,366 | $518,800 | $107,500 | $411,300 |
| 2022 | $5,640 | $446,900 | $101,400 | $345,500 |
| 2021 | $5,284 | $382,100 | $96,800 | $285,300 |
| 2020 | $4,630 | $320,400 | $92,400 | $228,000 |
| 2019 | $4,400 | $301,800 | $96,600 | $205,200 |
| 2018 | $4,218 | $288,500 | $95,100 | $193,400 |
| 2017 | $4,039 | $288,500 | $95,100 | $193,400 |
| 2016 | $3,906 | $286,600 | $100,100 | $186,500 |
| 2015 | $3,749 | $286,600 | $100,100 | $186,500 |
| 2014 | $3,758 | $298,700 | $100,100 | $198,600 |
Seller's Agent in 2024
Donna Whritenour
Lamacchia Realty, Inc.
(774) 930-2145
2 in this area
40 Total Sales
G
Buyer's Agent in 2024
Gerard Martel
Goodrow Realty Group
(508) 523-3128
3 in this area
40 Total Sales
Seller's Agent in 2022
Cheryl Andreozzi
Mott & Chace Sotheby's Intl.
(401) 323-3934
1 in this area
66 Total Sales
Seller Co-Listing Agent in 2022
Lindsey Duckworth
SERHANT.
(508) 284-0158
1 in this area
72 Total Sales
Buyer's Agent in 2022
Lindsay Pettinelli
Churchill & Banks Co., LLC
(401) 439-0582
1 in this area
188 Total Sales
Source: MLS Property Information Network (MLS PIN)
MLS Number: 73215191
Disclaimer: Certain information contained herein is derived from information provided by parties other than Homes.com. All information provided is deemed reliable, but is not guaranteed to be accurate and should be independently verified.
The property listing data and information, or the Images, set forth herein were provided to MLS Property Information Network, Inc. from third party sources, including sellers, lessors and public records, and were compiled by MLS Property Information Network, Inc. The property listing data and information, and the Images, are for the personal, non-commercial use of consumers having a good faith interest in purchasing or leasing listed properties of the type displayed to them and may not be used for any purpose other than to identify prospective properties which such consumers may have a good faith interest in purchasing or leasing. MLS Property Information Network, Inc. and its subscribers disclaim any and all representations and warranties as to the accuracy of the property listing data and information, or as to the accuracy of any of the Images, set forth herein.
Ask me questions while you tour the home.