
Jamison Souza
Keller Williams South Watuppa
(508) 300-9317
86 Total Sales
14 in Pottersville
$290K - $645K Price Range
Estimated Value: $574,038
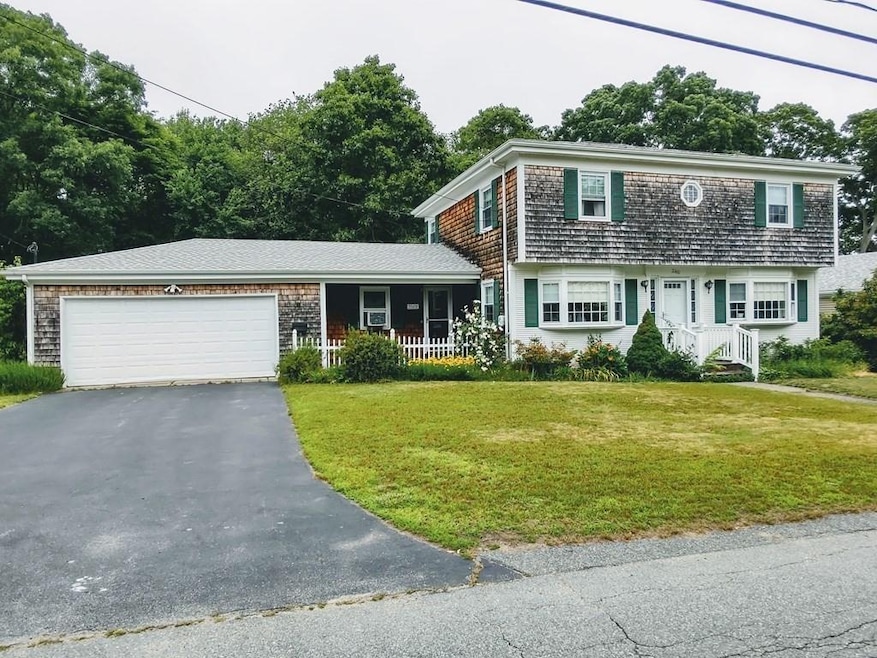
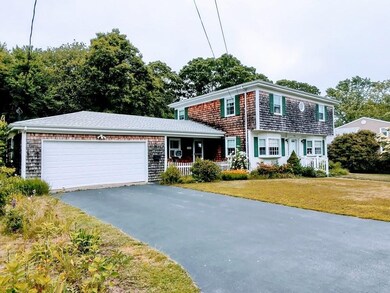
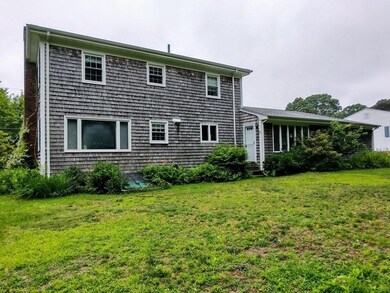
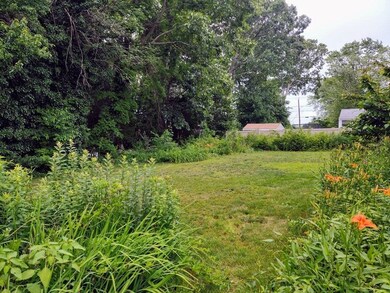
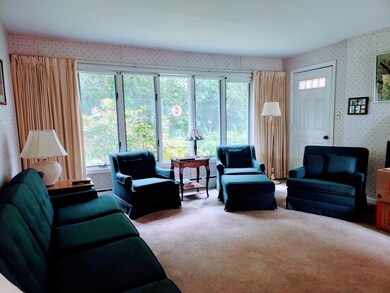
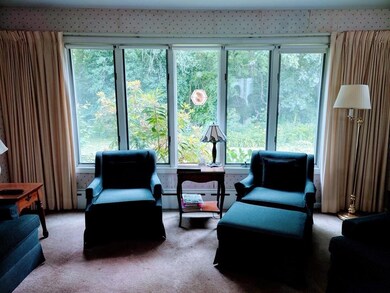
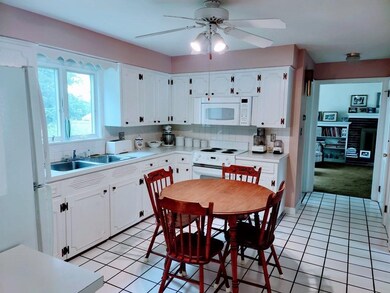
Spacious, METICULOUSLY maintained Garrison in Somerset's North End. PERFECT for your growing family! Large rooms boasting BEAUTIFUL hardwood floors under clean, custom carpeting. The formal living area has a gas fireplace flanked by built-in bookcases. A few improvements will easily make this your FOREVER HOME - so much room to grow into! Just minutes away from Pierce Beach and Somerset Marina.
Jamison Souza
Keller Williams South Watuppa
(508) 300-9317
86 Total Sales
14 in Pottersville
$290K - $645K Price Range
Wendy Sampson
Lion Gate Real Estate, Inc.
(508) 501-1745
27 Total Sales
1 in Pottersville
$420,000 Price
Nogueira Realty Team
RE/MAX Real Estate Center
(774) 504-2664
107 Total Sales
1 in Pottersville
$603,000 Price
Lydia Tavares
Citylight Homes
(508) 980-2436
23 Total Sales
2 in Pottersville
$500K - $569K Price Range
Nancy Froias
Keller Williams South Watuppa
(774) 322-1994
16 Total Sales
2 in Pottersville
$435K - $535K Price Range
VIP Group
Moor Realty Group
(781) 737-7873
54 Total Sales
1 in Pottersville
$415,000 Price
We collect this data history from publicly available records. To have your information removed, we recommend requesting removal directly through your county’s website.
| Date | Event | Price | List to Sale | Price per Sq Ft |
|---|---|---|---|---|
| 09/29/2021 09/29/21 | Sold | $415,000 | +5.1% | $218 / Sq Ft |
| 08/07/2021 08/07/21 | Pending | -- | -- | -- |
| 08/02/2021 08/02/21 | Price Changed | $394,900 | -1.3% | $208 / Sq Ft |
| 07/20/2021 07/20/21 | For Sale | $399,900 | 0.0% | $210 / Sq Ft |
| 07/14/2021 07/14/21 | Pending | -- | -- | -- |
| 07/04/2021 07/04/21 | For Sale | $399,900 | -- | $210 / Sq Ft |
We collect this data history from publicly available records. To have your information removed, we recommend requesting removal directly through your county’s website.
| Year | Tax Paid | Tax Assessment Tax Assessment Total Assessment is a certain percentage of the fair market value that is determined by local assessors to be the total taxable value of land and additions on the property. | Land | Improvement |
|---|---|---|---|---|
| 2025 | $5,937 | $446,400 | $179,400 | $267,000 |
| 2024 | $5,574 | $435,800 | $179,400 | $256,400 |
| 2023 | $4,921 | $388,100 | $155,800 | $232,300 |
| 2022 | $4,548 | $342,200 | $134,400 | $207,800 |
| 2021 | $4,585 | $312,300 | $121,400 | $190,900 |
| 2020 | $4,481 | $294,400 | $121,600 | $172,800 |
| 2019 | $5,057 | $277,100 | $121,600 | $155,500 |
| 2018 | $2,147 | $254,600 | $116,900 | $137,700 |
| 2017 | $4,216 | $242,300 | $111,500 | $130,800 |
| 2016 | $4,243 | $242,300 | $111,500 | $130,800 |
| 2015 | $3,963 | $228,400 | $106,500 | $121,900 |
| 2014 | $5,634 | $233,300 | $103,400 | $129,900 |
Seller's Agent in 2021
Jill Oliveira
Keller Williams South Watuppa
(774) 254-1184
9 in this area
58 Total Sales
Buyer's Agent in 2021
Ginny Lewis
Bold Real Estate, Inc.
(774) 836-6130
1 in this area
47 Total Sales
Source: MLS Property Information Network (MLS PIN)
MLS Number: 72859994
APN: SOME-000008D-000000-000017
Disclaimer: Certain information contained herein is derived from information provided by parties other than Homes.com. All information provided is deemed reliable, but is not guaranteed to be accurate and should be independently verified.
The property listing data and information, or the Images, set forth herein were provided to MLS Property Information Network, Inc. from third party sources, including sellers, lessors and public records, and were compiled by MLS Property Information Network, Inc. The property listing data and information, and the Images, are for the personal, non-commercial use of consumers having a good faith interest in purchasing or leasing listed properties of the type displayed to them and may not be used for any purpose other than to identify prospective properties which such consumers may have a good faith interest in purchasing or leasing. MLS Property Information Network, Inc. and its subscribers disclaim any and all representations and warranties as to the accuracy of the property listing data and information, or as to the accuracy of any of the Images, set forth herein.
Ask me questions while you tour the home.