NOT LISTED FOR SALE

Estimated Value: $333,741

2 Beds
2 Baths
1,042 Sq Ft
1,742 Sq Ft Lot

Sale Details

Date Sold: May 22, 2025

Last sale price $340,000 $326 Per Sq Ft

Est. 2% decrease in value since last sale

Current estimated payment $2,665 / mo

184 Days on Market

Highlights

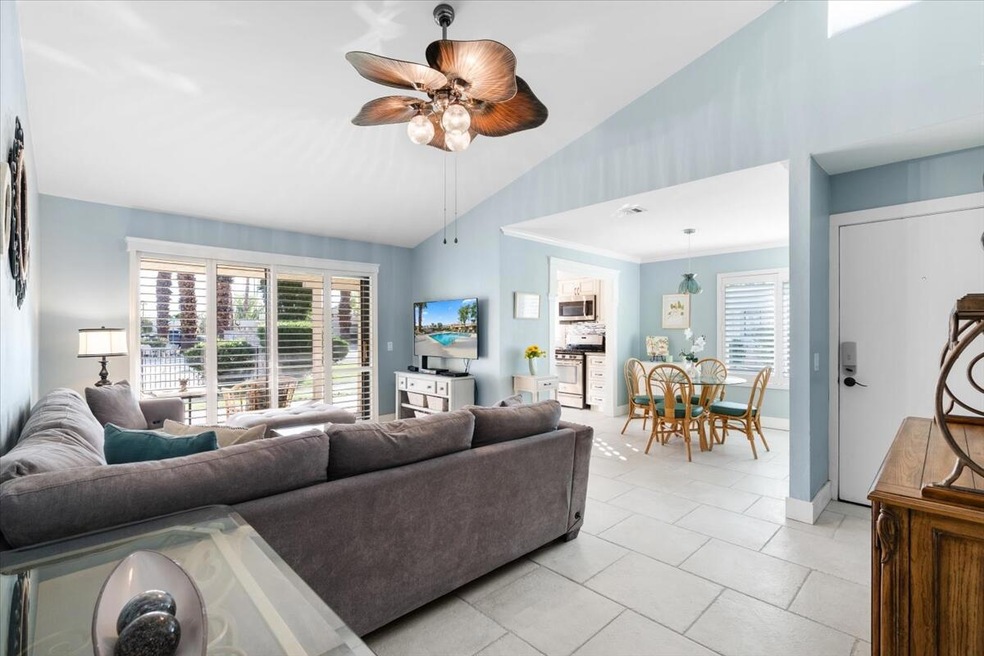
  • In Ground Pool
  • Updated Kitchen
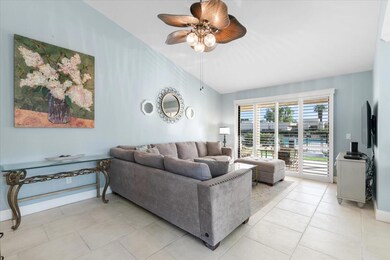
  • Cathedral Ceiling
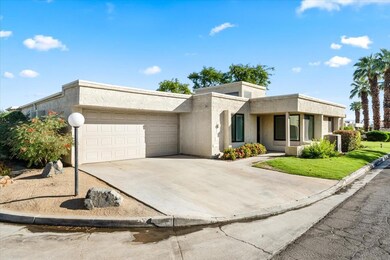
  • Gated Community
  • Open Floorplan
  • End Unit

About This Home

As of May 2025

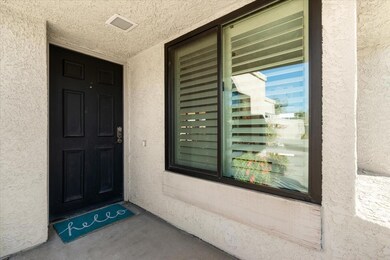
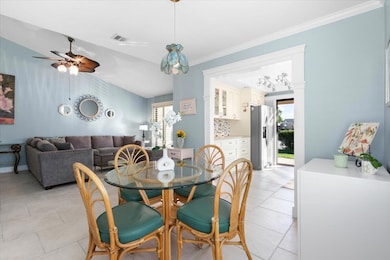
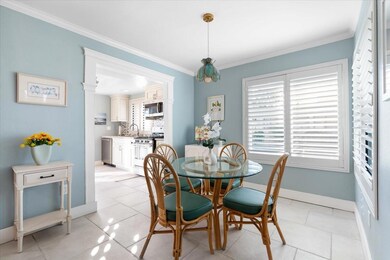
MOTIVATED SELLER wants this SOLD! This beautifully updated 2-bedroom, 2-bathroom condo offers the perfect blend of style, comfort, and convenience. With an open floor plan and great natural sunlight throughout, this corner unit enjoys a serene interior location within the gated community.The modern kitchen features custom cabinetry, stainless steel appliances, and plenty of counter space, perfect for cooking and entertaining. Both bathrooms are tastefully updated with luxurious finishes, adding a spa-like touch to your daily routine.Additional highlights include partial furnishings, a private 2-car garage, and easy access to the community pool and spa, just steps away. Located in a sought-after development with low HOA dues, this home provides a peaceful retreat in the heart of Palm Desert.Close to top-notch restaurants, shopping, and entertainment, this condo offers the ideal lifestyle for full-time living, a seasonal escape, or an excellent investment.

Last Agent to Sell the Property

Bib Scott

Windermere Real Estate License #01903065 Listed on: 11/06/2024

Windermere Real Estate

Last Buyer's Agent

Nyla Doering

Pacific Sotheby's Int'l Realty License #01903843

Pacific Sotheby's Int'l Realty

Property Details

Home Type

  • Condominium

Year Built

  • Built in 1983

Lot Details

  • End Unit
  • Sprinkler System

HOA Fees

  • $550 Monthly HOA Fees

Home Design

  • Slab Foundation
  • Wood Siding
  • Stucco Exterior

Interior Spaces

  • 1,042 Sq Ft Home
  • 1-Story Property
  • Open Floorplan
  • Partially Furnished
  • Cathedral Ceiling
  • Ceiling Fan
  • Track Lighting
  • Shutters
  • Great Room
  • Dining Area
  • Pool Views

Kitchen

  • Updated Kitchen
  • Gas Cooktop
  • Microwave
  • Dishwasher
  • Granite Countertops
  • Disposal

Flooring

  • Laminate
  • Ceramic Tile

Bedrooms and Bathrooms

  • 2 Bedrooms
  • 2 Full Bathrooms

Laundry

  • Laundry in Garage
  • Dryer
  • Washer

Parking

  • 1 Parking Garage Space
  • Side by Side Parking
  • Driveway

Pool

  • In Ground Pool
  • Heated Spa
  • In Ground Spa
  • Gunite Spa
  • Gunite Pool

Outdoor Features

  • Covered Patio or Porch

Utilities

  • Central Heating and Cooling System
  • Property is located within a water district
  • Gas Water Heater
  • Cable TV Available

Listing and Financial Details

  • Assessor Parcel Number 624121012

Community Details

Overview

  • Association fees include building & grounds, security
  • 38 Units
  • Wedgewood Glen Subdivision
  • On-Site Maintenance

Recreation

  • Community Pool
  • Community Spa

Security

  • Card or Code Access
  • Gated Community

Property Details

Home Type

Condominium

Year Built

Built in 1983

Lot Details

1,742 Sq Ft Lot

HOA Fees

$550 per month

Listing Details

  • Property Type: Residential
  • Property Sub Type: Condominium
  • Property Attached/Detached: Yes
  • Levels: One
  • List Price per Sq Ft: 345.49
  • Lp Sp Ratio: 0.9400
  • Unit Total In Complex: 38
  • View Type: Pool
  • Water District Name: Coachella Valley Water District
  • Year Built: 1983
  • Listing I D: 219119568
  • Listing Member Address: 296 North Palm Canyon Drive, Palm Springs, CA 92262
  • Listing Office Address: 73725 El Paseo Drive #23A, Palm Desert, CA 92260
  • Selling Member Address: 74890 Highway 111, Indian Wells, CA 92210
  • Selling Office Address: 74890 Highway 111, Indian Wells, CA 92210
  • Land Type: Fee
  • Subdivision: Wedgewood Glen
  • Special Features: None

Interior Features

  • Appliances: Dryer, Gas Cooktop, Microwave Oven, Washer, Refrigerator, Disposal, Dishwasher
  • Interior Amenities: Cathedral Ceiling(s), Track Lighting, Open Floorplan
  • Flooring: Ceramic Tile, Laminate
  • Bedroom Features: Primary Suite
  • Total Bedrooms: 2
  • Total Bathrooms: 2.00
  • Full Bathrooms: 2
  • Eating Areas: Dining Area
  • Kitchen Features: Remodeled, Granite Slab Counters
  • Laundry: In Garage
  • Estimated Sq Ft: 1042.00
  • Windows Treatments: Shutters

Exterior Features

  • Construction: Stucco, Wood
  • Foundation: Slab
  • Patio: Covered, Concrete Slab
  • Pool: Yes
  • Pool Construction: In Ground
  • Pool Description: Community, Gunite
  • Pool Location: Community
  • Planned Unit Development: No
  • Spa Hot Tub: Yes
  • Spa Hot Tub Construction: Gunite, In Ground
  • Spa Hot Tub Description: Community, Heated
  • View: Yes

Garage/Parking

  • Garage: Yes
  • Garage Description: Attached
  • Parking: Side By Side, Driveway, Direct Entrance
  • Total Covered Spaces: 2.00
  • Total Garage Spaces: 2.00
  • Total Parking Spaces: 5.00
  • Total Uncovered Assigned Spaces: 1.00

Utilities

  • TV Svcs: Cable TV
  • Cooling Type: Air Conditioning, Central Air, Ceiling Fan(s)
  • Heating: Central
  • Security: Card/Code Access
  • Sewer: In, Connected and Paid
  • Water: Water District
  • Water Heater Feature: Gas

Association/Amenities

  • Association #1 Frequency: Monthly
  • Gated Community: Yes

Condo/Co-op/Association

  • Association Fees Include: Building & Grounds, Security
  • Association Amenities: Controlled Access, Maintenance Grounds
  • HOA Information: Yes
  • HOA Fee 1: 550.00
  • Total Monthly Association Fees: 550.00
  • Unit Location: End Unit

Lot Info

  • Sprinklers: Yes
  • Assessor Parcel Number: 624121012
  • Irrigation: Sprinkler System
  • Lot Size: 1742.00

Rental Info

  • Furnished: Partially
  • Land Lease Type: Fee Simple
  • Short Term Rentals: Unknown

Ownership History

We collect this data history from publicly available records. To have your information removed, we recommend requesting removal directly through your county’s website.

Date Name Owned For Owner Type

Purchase Details

Listed on
Nov 6, 2024
Closed on
Apr 30, 2025
Sold by
Bought by
Seller's Agent
Bib Scott
Windermere Real Estate
Buyer's Agent
Nyla Doering
Pacific Sotheby's Int'l Realty
List Price
$399,995
Sold Price
$340,000
Premium/Discount to List
-$59,995
-15%
Views
47
Current Estimated Value
$333,741

Home Financials for this Owner

Home Financials are based on the most recent Mortgage that was taken out on this home.
Estimated Appreciation
-$6,259
Avg. Annual Appreciation
-1.10%
Original Mortgage
$323,000
Outstanding Balance
$318,860
Interest Rate
6.62%
Mortgage Type
New Conventional
Estimated Equity
$16,716

Purchase Details

Listed on
Nov 6, 2024
Closed on
Apr 29, 2025
Sold by
Bought by
Seller's Agent
Bib Scott
Windermere Real Estate
Buyer's Agent
Nyla Doering
Pacific Sotheby's Int'l Realty
List Price
$399,995
Sold Price
$340,000
Premium/Discount to List
-$59,995
-15%
Views
47

Home Financials for this Owner

Home Financials are based on the most recent Mortgage that was taken out on this home.
Original Mortgage
$323,000
Outstanding Balance
$318,860
Interest Rate
6.62%
Mortgage Type
New Conventional
Estimated Equity
$16,716

Purchase Details

Listed on
Sep 26, 2018
Closed on
Oct 17, 2018
Sold by
Bought by
Seller's Agent
Emma Dixon Shawn Wanta
Bennion Deville Homes
Buyer's Agent
Bib Scott
Windermere Real Estate
List Price
$230,000
Sold Price
$225,000
Premium/Discount to List
-$5,000
-2.17%

Home Financials for this Owner

Home Financials are based on the most recent Mortgage that was taken out on this home.
Avg. Annual Appreciation
6.51%
Original Mortgage
$180,000
Interest Rate
4.6%
Mortgage Type
New Conventional

Purchase Details

Listed on
Apr 26, 2016
Closed on
May 4, 2016
Sold by
Bought by
Seller's Agent
Dean Wartelle & Team
Bennion Deville Homes
Buyer's Agent
Unknown Member
List Price
$219,500
Sold Price
$215,000
Premium/Discount to List
-$4,500
-2.05%

Home Financials for this Owner

Home Financials are based on the most recent Mortgage that was taken out on this home.
Avg. Annual Appreciation
1.87%
Original Mortgage
$172,000
Interest Rate
3.58%
Mortgage Type
New Conventional

Purchase Details

Closed on
Nov 5, 2010
Sold by
Bought by

Purchase Details

Closed on
Oct 7, 2009
Sold by
Bought by

Purchase Details

Closed on
Jan 9, 2004
Sold by
Bought by

Home Financials for this Owner

Home Financials are based on the most recent Mortgage that was taken out on this home.
Original Mortgage
$152,000
Interest Rate
5.8%
Mortgage Type
Purchase Money Mortgage
Source: Public Records
Create a Home Valuation Report for This Property
The Home Valuation Report is an in-depth analysis detailing your home's value as well as a comparison with similar homes in the area

Purchase History

We collect this data history from publicly available records. To have your information removed, we recommend requesting removal directly through your county’s website.

Date Buyer Sale Price Title Company
$340,000 Lawyers Title
-- Lawyers Title
$225,000 Orange Coast Title Company
$215,000 Orange Coast Title Company
$135,000 Orange Coast Title Co
-- None Available
$190,000 Old Republic Title Company
-- Old Republic Title Company
Source: Public Records

Mortgage History

We collect this data history from publicly available records. To have your information removed, we recommend requesting removal directly through your county’s website.

Date Status Borrower Loan Amount
Open $323,000
Previous Owner $198,000
Previous Owner $180,000
Previous Owner $172,000
Previous Owner $152,000
Source: Public Records

Property History

We collect this data history from publicly available records. To have your information removed, we recommend requesting removal directly through your county’s website.

Date Event Price List to Sale Price per Sq Ft Prior Sale
05/22/2025 05/22/25 Sold $340,000 -5.6% $326 / Sq Ft
05/09/2025 05/09/25 Pending -- -- --
04/05/2025 04/05/25 Price Changed $360,000 -5.3% $345 / Sq Ft
02/26/2025 02/26/25 Price Changed $380,000 -3.8% $365 / Sq Ft
01/11/2025 01/11/25 Price Changed $394,995 -1.3% $379 / Sq Ft
11/06/2024 11/06/24 For Sale $399,995 +77.8% $384 / Sq Ft
11/06/2018 11/06/18 Sold $225,000 -2.2% $216 / Sq Ft View Prior Sale
09/26/2018 09/26/18 For Sale $230,000 +7.0% $221 / Sq Ft
05/25/2016 05/25/16 Sold $215,000 -2.1% $206 / Sq Ft View Prior Sale
05/02/2016 05/02/16 Pending -- -- --
04/26/2016 04/26/16 For Sale $219,500 -- $211 / Sq Ft
Source: California Desert Association of REALTORS®

Tax History

We collect this data history from publicly available records. To have your information removed, we recommend requesting removal directly through your county’s website.

Year Tax Paid Tax Assessment Tax Assessment Total Assessment is a certain percentage of the fair market value that is determined by local assessors to be the total taxable value of land and additions on the property. Land Improvement
2026 $3,550 $346,799 $86,698 $260,101
2025 $3,550 $250,986 $83,661 $167,325
2023 $3,458 $241,242 $80,413 $160,829
2022 $3,284 $236,513 $78,837 $157,676
2021 $3,205 $231,877 $77,292 $154,585
2020 $3,150 $229,500 $76,500 $153,000
2019 $3,096 $225,000 $75,000 $150,000
2018 $2,680 $197,675 $49,939 $147,736
2017 $2,630 $193,800 $48,960 $144,840
2016 $2,126 $146,099 $43,828 $102,271
2015 $2,134 $143,907 $43,171 $100,736
2014 $2,104 $141,089 $42,326 $98,763
Source: Public Records

Agents Affiliated with this Home

  • Section Image
  • Section Image
  • Section Image
  • Section Image
See All Agents

Map

Source: California Desert Association of REALTORS®

MLS Number: 219119568

California Desert Association of REALTORS®

APN: 624-121-012

Your Personal Tour Guide

Ask me questions while you tour the home.