
Kim Stover
Coldwell Banker Realty
(414) 519-9365
15 Total Sales
9 in West Bend
$195K - $875K Price Range
Estimated Value: $394,883
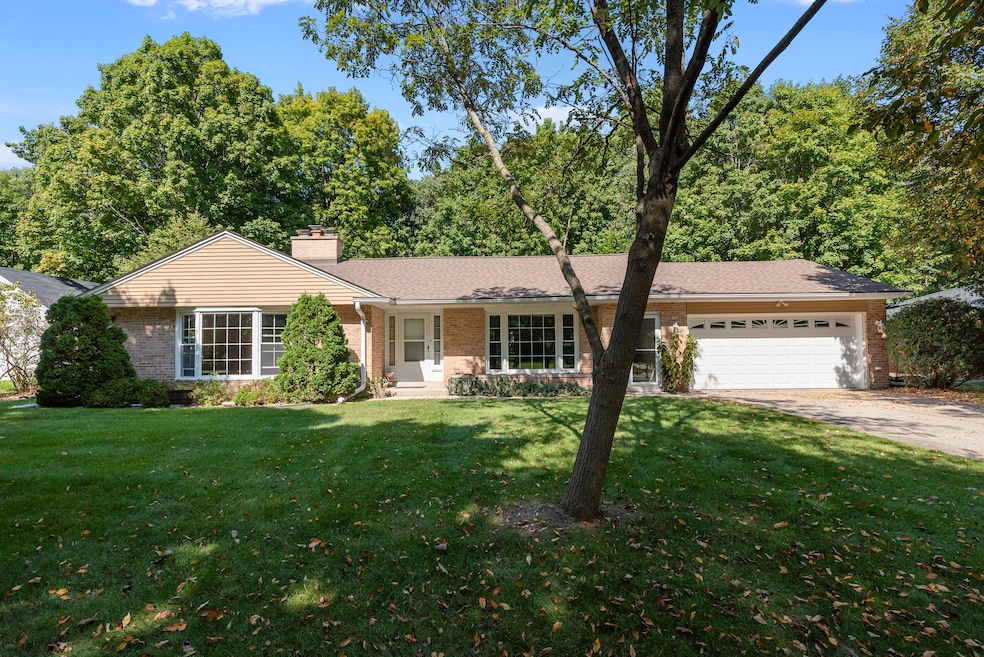
This wonderful, sprawling brick ranch is conveniently situated on a beautiful wooded lot in one of West Bends greatest neighborhoods. Generously sized rooms are ideal for todays lifestyle, and two natural fireplaces add warmth to any occasion. Relaxing in your backyard, you will feel privacy and seclusion, but all city convivences are nearby. Well built and well take care of since new. Roof and gutters replaced in 2019, furnace in 2024, windows and siding/soffits 2012, water heater 2025, all combine to provide years of trouble free living.
Last Agent to Sell the Property
First Weber Inc- West Bend License #43634-94 Listed on: 10/06/2025
We collect this data history from publicly available records. To have your information removed, we recommend requesting removal directly through your county’s website.
Kim Stover
Coldwell Banker Realty
(414) 519-9365
15 Total Sales
9 in West Bend
$195K - $875K Price Range
Tracy Christenson
Keller Williams Ozaukee
(414) 509-1694
81 Total Sales
2 in West Bend
$233K - $253K Price Range
Kathy Sutter
PREMIER POINT REALTY
(414) 721-9637
30 Total Sales
6 in West Bend
$250K - $512K Price Range
Kristie Russell
Coldwell Banker Realty
(414) 420-0552
11 Total Sales
3 in West Bend
$150K - $220K Price Range
One Roof RE Group*
Realty Executives Integrity~Brookfield
(262) 333-0399
145 Total Sales
2 in West Bend
$240K - $340K Price Range
J Tweeden & Asso Team
First Weber Inc - Delafield
(262) 333-4664
235 Total Sales
2 in West Bend
$325K - $689K Price Range
We collect this data history from publicly available records. To have your information removed, we recommend requesting removal directly through your county’s website.
| Date | Buyer | Sale Price | Title Company |
|---|---|---|---|
| $385,000 | -- | ||
| Wagner Ronald W | -- | -- | |
| Wagner Ronald W | -- | -- |
We collect this data history from publicly available records. To have your information removed, we recommend requesting removal directly through your county’s website.
| Date | Status | Borrower | Loan Amount |
|---|---|---|---|
| Closed | -- | ||
| Open | Mccartney Amy | $200,000 |
We collect this data history from publicly available records. To have your information removed, we recommend requesting removal directly through your county’s website.
| Date | Event | Price | List to Sale | Price per Sq Ft |
|---|---|---|---|---|
| 11/26/2025 11/26/25 | Sold | $385,000 | -2.5% | $198 / Sq Ft |
| 10/06/2025 10/06/25 | For Sale | $395,000 | 0.0% | $204 / Sq Ft |
| 10/04/2025 10/04/25 | Pending | -- | -- | -- |
| 09/22/2025 09/22/25 | For Sale | $395,000 | -- | $204 / Sq Ft |
We collect this data history from publicly available records. To have your information removed, we recommend requesting removal directly through your county’s website.
| Year | Tax Paid | Tax Assessment Tax Assessment Total Assessment is a certain percentage of the fair market value that is determined by local assessors to be the total taxable value of land and additions on the property. | Land | Improvement |
|---|---|---|---|---|
| 2025 | $4,238 | $221,200 | $53,200 | $168,000 |
| 2024 | $3,975 | $308,900 | $61,900 | $247,000 |
| 2023 | $3,538 | $221,200 | $53,200 | $168,000 |
| 2022 | $3,854 | $221,200 | $53,200 | $168,000 |
| 2021 | $3,952 | $221,200 | $53,200 | $168,000 |
| 2020 | $3,893 | $221,200 | $53,200 | $168,000 |
| 2019 | $3,765 | $221,200 | $53,200 | $168,000 |
| 2018 | $3,655 | $221,200 | $53,200 | $168,000 |
| 2017 | $3,792 | $205,100 | $53,200 | $151,900 |
| 2016 | $3,815 | $205,100 | $53,200 | $151,900 |
| 2015 | $3,896 | $205,100 | $53,200 | $151,900 |
| 2014 | $3,896 | $205,100 | $53,200 | $151,900 |
| 2013 | $4,211 | $205,100 | $53,200 | $151,900 |
FS
Seller's Agent in 2025
Franz Steinbach
First Weber Inc- West Bend
(262) 707-1155
47 Total Sales
SB
Buyer's Agent in 2025
Steven Bradley
Real Broker LLC
(262) 901-5998
86 Total Sales
Source: Metro MLS
MLS Number: 1936236
APN: 1119-242-0328
Disclaimer: Certain information contained herein is derived from information provided by parties other than Homes.com. All information provided is deemed reliable, but is not guaranteed to be accurate and should be independently verified.
IDX information is provided exclusively for personal, non-commercial use, and may not be used for any purpose other than to identify prospective properties consumers may be interested in purchasing.
IDX listing data provided by Multiple Listing Service, Inc. Information is supplied by seller and other third parties and has not been verified.
Copyright 2026 – Multiple Listing Service, Inc. – All Rights Reserved.
Ask me questions while you tour the home.