
Fredda Takacs
Higgins Group Real Estate
(475) 269-6854
135 Total Sales
1 in Cheshire
$632,000 Price
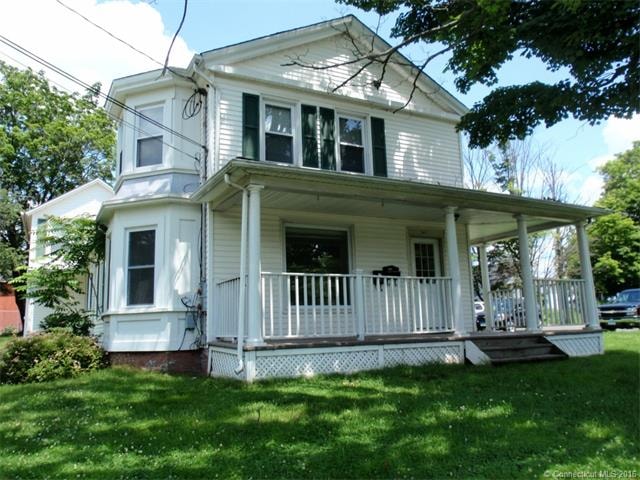
Large Immaculate 2 bedroom, second floor apartment in convenient center of town location! Walk to linear trail, restaurants, coffee shops & shopping. No smokers, no pets. Owner related.
Last Agent to Rent the Property
Berkshire Hathaway NE Prop. License #RES.0790955 Listed on: 08/15/2015
Last Renter's Agent
Berkshire Hathaway NE Prop. License #RES.0790955 Listed on: 08/15/2015
Fredda Takacs
Higgins Group Real Estate
(475) 269-6854
135 Total Sales
1 in Cheshire
$632,000 Price
Rebecca Zandvliet
Coldwell Banker Realty 2000
(959) 800-0592
157 Total Sales
1 in Cheshire
$305,000 Price
Ken Demirs
Regency Real Estate, LLC
(860) 590-4438
179 Total Sales
1 in Cheshire
$725,000 Price
Kenneth Viele, Jr.
Coldwell Banker Realty
(475) 267-5621
172 Total Sales
4 in Cheshire
$369K - $547K Price Range
Mary Ann Hebert
BHGRE Gaetano Marra Homes
(860) 385-8769
98 Total Sales
1 in Cheshire
$300,000 Price
Paul Roger
Full Service Realty LLC
(475) 244-6807
60 Total Sales
2 in Cheshire
$87K - $395K Price Range
We collect this data history from publicly available records. To have your information removed, we recommend requesting removal directly through your county’s website.
| Date | Event | Price | List to Sale | Price per Sq Ft |
|---|---|---|---|---|
| 09/02/2015 09/02/15 | Rented | $1,200 | 0.0% | -- |
| 09/02/2015 09/02/15 | Under Contract | -- | -- | -- |
| 08/15/2015 08/15/15 | For Rent | $1,200 | -- | -- |
Landlord's Agent in 2015
Katie Smith
Berkshire Hathaway Home Services
(203) 996-1712
80 Total Sales
Source: SmartMLS
MLS Number: N10072291
Disclaimer: Certain information contained herein is derived from information provided by parties other than Homes.com. All information provided is deemed reliable, but is not guaranteed to be accurate and should be independently verified.
IDX information is provided exclusively for personal, non-commercial use, and may not be used for any purpose other than to identify prospective properties consumers may be interested in purchasing. Information is deemed reliable but not guaranteed.
Ask me questions while you tour the home.