AD
Seller's Agent in 2024
Alicia Doolin
Coldwell Banker Distinctive Properties
(970) 846-6512
49 Total Sales


Estimated Value: $531,000 - $674,000
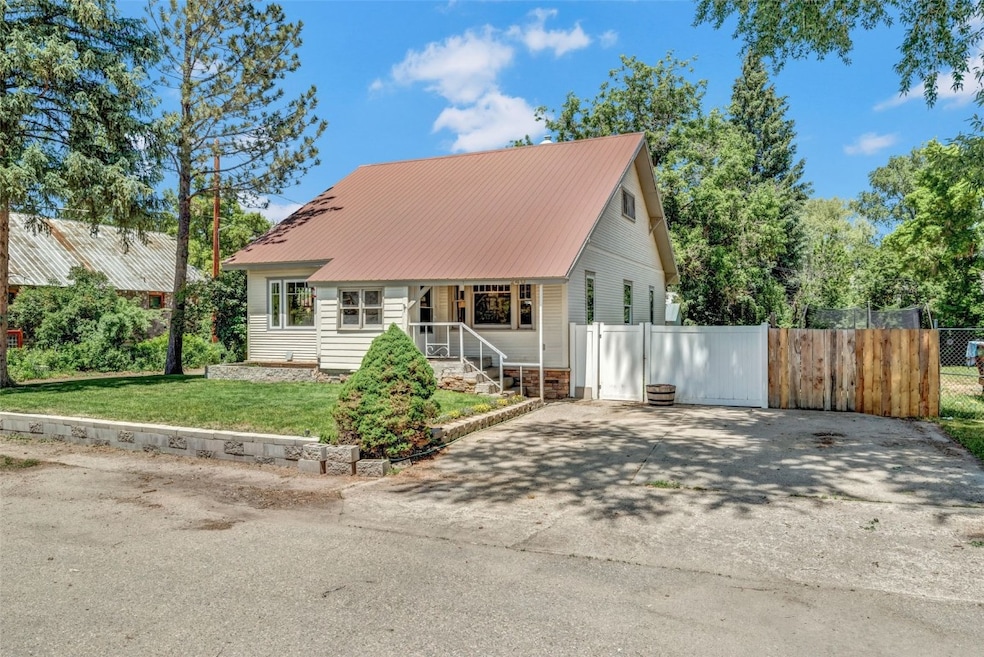
Motivated sellers ready to migrate to warmer weather! Nestled in the heart of Hayden and a mere 35-minute drive from the Steamboat ski area, this home is conveniently close to schools, shopping, and parks. Discover the charm of this expansive 5-bedroom, 2-bathroom residence, boasting 2,094 square feet of finished and updated living space plus an additional 500 square feet of basement storage with included washer and dryer. The generous kitchen comes equipped with new appliances, complemented by a new water heater and a comprehensive water treatment and reverse osmosis filtration system, encouraging you to indulge in the purest water. The open-plan design of the kitchen, dining, and living rooms creates a welcoming environment. The main level features 3 bedrooms alongside a full bathroom. Upstairs, find 2 more bedrooms and another full bathroom, complete with granite countertops, a walk-in shower, and a luxurious soaking tub. Amenities and upgrades include new interior doors throughout, a heated floor in the upstairs bathroom, a bonus refrigerator in the garage and many new fixtures. The exterior boasts meticulously landscaped front and backyards, creating an idyllic setting for summer leisure. The convenience of a shorter driveway and an included snowblower, along with central heating, ensures a warm and inviting winter experience. Schedule a showing today to see how this home and its prime location are perfect.
Last Agent to Sell the Property
Coldwell Banker Distinctive Properties License #FA100071612 Listed on: 06/14/2024

We collect this data history from publicly available records. To have your information removed, we recommend requesting removal directly through your county’s website.
We collect this data history from publicly available records. To have your information removed, we recommend requesting removal directly through your county’s website.
| Date | Buyer | Sale Price | Title Company |
|---|---|---|---|
| $576,500 | Land Title Guarantee | ||
| $325,000 | Land Title Guarantee Co | ||
| -- | Title Source Inc |
We collect this data history from publicly available records. To have your information removed, we recommend requesting removal directly through your county’s website.
| Date | Status | Borrower | Loan Amount |
|---|---|---|---|
| Open | $403,550 | ||
| Previous Owner | $292,500 | ||
| Previous Owner | $235,698 | ||
| Previous Owner | $257,458 | ||
| Previous Owner | $255,138 | ||
| Previous Owner | $222,300 |
We collect this data history from publicly available records. To have your information removed, we recommend requesting removal directly through your county’s website.
| Date | Event | Price | List to Sale | Price per Sq Ft | Prior Sale |
|---|---|---|---|---|---|
| 10/08/2024 10/08/24 | Sold | $576,500 | -5.3% | $275 / Sq Ft | |
| 08/24/2024 08/24/24 | Pending | -- | -- | -- | |
| 08/14/2024 08/14/24 | Price Changed | $609,000 | -1.6% | $291 / Sq Ft | |
| 08/14/2024 08/14/24 | For Sale | $619,000 | 0.0% | $296 / Sq Ft | |
| 07/17/2024 07/17/24 | Pending | -- | -- | -- | |
| 07/05/2024 07/05/24 | Price Changed | $619,000 | -4.6% | $296 / Sq Ft | |
| 06/22/2024 06/22/24 | Price Changed | $649,000 | -2.4% | $310 / Sq Ft | |
| 06/14/2024 06/14/24 | For Sale | $665,000 | +104.6% | $318 / Sq Ft | |
| 06/27/2019 06/27/19 | Sold | $325,000 | 0.0% | $155 / Sq Ft | View Prior Sale |
| 05/28/2019 05/28/19 | Pending | -- | -- | -- | |
| 10/15/2018 10/15/18 | For Sale | $325,000 | -- | $155 / Sq Ft |
We collect this data history from publicly available records. To have your information removed, we recommend requesting removal directly through your county’s website.
| Year | Tax Paid | Tax Assessment Tax Assessment Total Assessment is a certain percentage of the fair market value that is determined by local assessors to be the total taxable value of land and additions on the property. | Land | Improvement |
|---|---|---|---|---|
| 2025 | $4,653 | $45,280 | $4,940 | $40,340 |
| 2024 | $4,653 | $31,030 | $3,590 | $27,440 |
| 2023 | $3,500 | $31,030 | $3,590 | $27,440 |
| 2022 | $2,911 | $24,730 | $2,570 | $22,160 |
| 2021 | $2,852 | $25,450 | $2,650 | $22,800 |
| 2020 | $1,968 | $17,430 | $2,320 | $15,110 |
| 2019 | $1,971 | $17,430 | $0 | $0 |
| 2018 | $1,616 | $14,280 | $0 | $0 |
| 2017 | $1,417 | $14,280 | $0 | $0 |
| 2016 | $1,250 | $15,230 | $1,990 | $13,240 |
| 2015 | $1,238 | $15,230 | $1,990 | $13,240 |
| 2014 | $1,080 | $13,240 | $2,790 | $10,450 |
| 2012 | -- | $22,760 | $3,580 | $19,180 |
AD
Seller's Agent in 2024
Alicia Doolin
Coldwell Banker Distinctive Properties
(970) 846-6512
49 Total Sales
Buyer's Agent in 2024
Derek Hodson
The Steamboat Group
(850) 642-0063
110 Total Sales
LA
Buyer Co-Listing Agent in 2024
Lindsey Adams
The Steamboat Group
(913) 787-2841
24 Total Sales
SZ
Seller's Agent in 2019
Stephan Zittel
The Group Inc.
(970) 846-4803
4 Total Sales
Source: Summit MLS
MLS Number: S1050628
APN: R6826513
Disclaimer: Certain information contained herein is derived from information provided by parties other than Homes.com. All information provided is deemed reliable, but is not guaranteed to be accurate and should be independently verified.
Copyright © 2026 SAR MLS. The information displayed herein was derived from sources believed to be accurate, but has not been verified by SAR MLS. Buyers are cautioned to verify all information to their own satisfaction. This information is exclusively for viewers’ personal, non-commercial use. Any republication or reproduction of the information herein without the express permission of the SAR MLS is strictly prohibited.
Ask me questions while you tour the home.