
Eric Fletcher
PROPERTY MANAGEMENT OF VIRGINIA LC
(540) 779-1519
91 Total Sales
1 in Fairfield
$579,000 Price
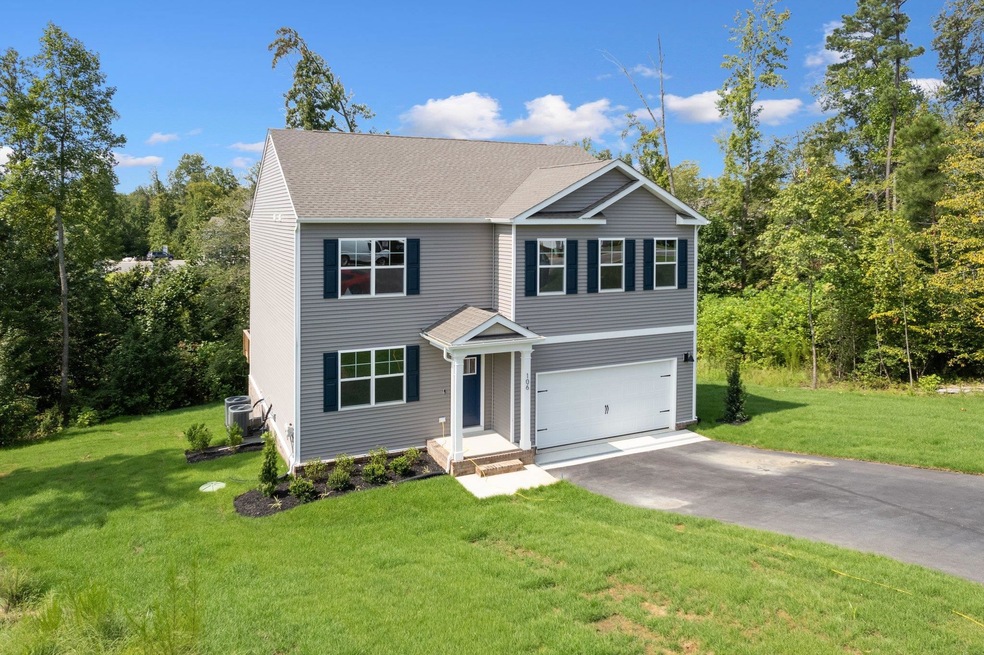


The 2511 sq ft Hayden model offers a modern open-concept living space on the main level, complete with living room, dining room, kitchen with walk-in pantry, a full bedroom, bathroom, and a flex room to meet your family’s needs. Upstairs, an additional living space provides even more flexibility for your family’s needs. Additionally, a large primary suite features 2 large walk-in closets and a full bath with separate vanities and private water closet. A laundry room, full bathroom, and 3 additional bedrooms round out the second floor. This house is a fantastic live-play-work space you can utilize to fit your needs.
Last Agent to Sell the Property
Kathleen Cassidy
D.R. Horton Realty of Virginia LLC License #0225250060 Listed on: 12/17/2024
Last Buyer's Agent
Travis Harris
RE/MAX ADVANTAGE-WAYNESBORO License #0225209902
Eric Fletcher
PROPERTY MANAGEMENT OF VIRGINIA LC
(540) 779-1519
91 Total Sales
1 in Fairfield
$579,000 Price
Mary Beth Harris
JAMES RIVER REALTY LLC
(540) 600-4286
158 Total Sales
5 in Fairfield
$205K - $649K Price Range
David Stull
STERLING PROPERTIES & MANAGEMENT LLC
(540) 600-4933
54 Total Sales
4 in Fairfield
$54K - $630K Price Range
STEVEN MARTIN
RE/MAX NEW HORIZONS
(434) 443-8331
53 Total Sales
1 in Fairfield
$665,000 Price
Cheyenne Cockrell
Keller Williams Alliance
(540) 712-8503
90 Total Sales
2 in Fairfield
$65K - $297K Price Range
AMY HUGHES
AVENUE REALTY, LLC
(540) 712-8160
76 Total Sales
2 in Fairfield
$350,000 Price Range
We collect this data history from publicly available records. To have your information removed, we recommend requesting removal directly through your county’s website.
| Date | Event | Price | List to Sale | Price per Sq Ft |
|---|---|---|---|---|
| 03/31/2025 03/31/25 | Sold | $384,990 | 0.0% | $153 / Sq Ft |
| 03/03/2025 03/03/25 | Pending | -- | -- | -- |
| 02/03/2025 02/03/25 | Price Changed | $384,990 | -1.3% | $153 / Sq Ft |
| 01/27/2025 01/27/25 | Price Changed | $389,990 | -1.3% | $155 / Sq Ft |
| 01/03/2025 01/03/25 | Price Changed | $394,990 | -3.7% | $157 / Sq Ft |
| 12/17/2024 12/17/24 | For Sale | $409,990 | -- | $163 / Sq Ft |
KC
Seller's Agent in 2025
Kathleen Cassidy
D.R. Horton Realty of Virginia LLC
TH
Buyer's Agent in 2025
Travis Harris
RE/MAX
Source: Harrisonburg-Rockingham Association of REALTORS®
MLS Number: 659521
Disclaimer: Certain information contained herein is derived from information provided by parties other than Homes.com. All information provided is deemed reliable, but is not guaranteed to be accurate and should be independently verified.
IDX information is provided exclusively for personal, non-commercial use, and may not be used for any purpose other than to identify prospective properties consumers may be interested in purchasing. Information is deemed reliable but not guaranteed.
Ask me questions while you tour the home.