
Paula Fuhst
RE/MAX FOXFIRE - HWY 40
(352) 436-4877
142 Total Sales
4 in Inverness
$205K - $462K Price Range

Estimated Value: $115,851 - $126,000
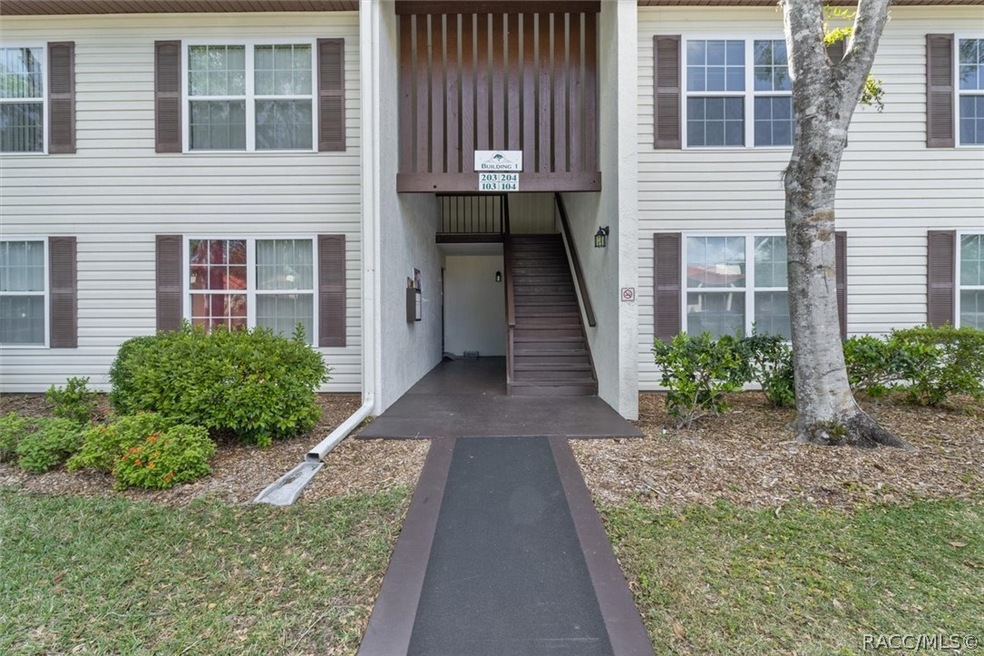
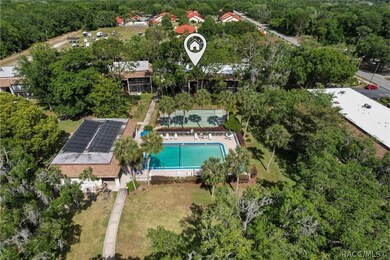
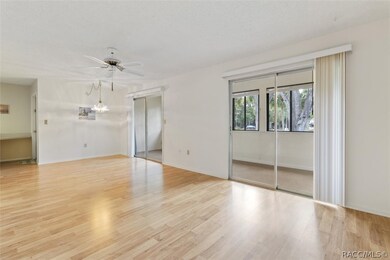
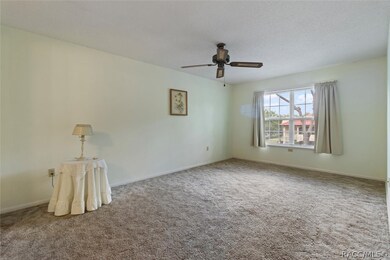
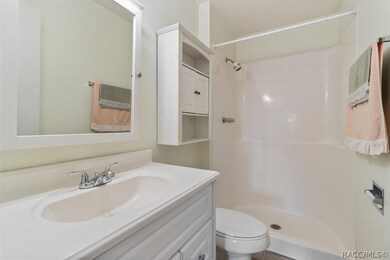
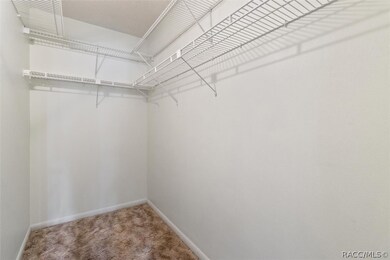
Nice 2 bed/2 bath updated Inverness Village Condo needs a new owner. Current owners have done many updates some of which include kitchen cabinets, appliances, both bathrooms and back lanai has been enclosed with glass windows and screens. Owners added extra insulation over back porch when closing it in. Location of this unit gives you great views of the pool and shuffleboard areas. Beautiful glass storm door with hidden screens greeting you as you enter. This home has been well cared for by the same owners for 19 years. This building is the only one in the complex that has been completely re-plumbed. New roof installed in Dec. 2023. 55+ community with a solar heated pool, Shuffleboard Court, Clubhouse and a large overflow parking area for your RV, Campers, trailers etc. (all included in COA fee). Conveniently located near parks, rail to trails biking trails, shopping, restaurants, and medical facilities. COA monthly fees also include: Spectrum Cable & Wi-Fi, Internet, Water/Sewer and trash pickup.
Last Agent to Sell the Property
ERA American Suncoast Realty License #3574915 Listed on: 04/30/2024
We collect this data history from publicly available records. To have your information removed, we recommend requesting removal directly through your county’s website.
Paula Fuhst
RE/MAX FOXFIRE - HWY 40
(352) 436-4877
142 Total Sales
4 in Inverness
$205K - $462K Price Range
Susan Preves
DALTON WADE INC
(352) 570-3539
66 Total Sales
2 in Inverness
$119K - $215K Price Range
Michele Friedman
ATRIUM REALTY, LLC
(727) 777-6735
50 Total Sales
1 in Inverness
$280,000 Price
Jill Miller
ERA AMERICAN SUNCOAST REALTY
(513) 586-2379
81 Total Sales
4 in Inverness
$170K - $568K Price Range
Monica Saldarriaga
Only Way Realty Citrus
(352) 697-7672
49 Total Sales
9 in Inverness
$100K - $500K Price Range
Dave Wheeler
ERA American Suncoast Realty
(802) 278-9573
40 Total Sales
1 in Inverness
$238,000 Price
We collect this data history from publicly available records. To have your information removed, we recommend requesting removal directly through your county’s website.
| Date | Buyer | Sale Price | Title Company |
|---|---|---|---|
| $122,000 | Fidelity National Title | ||
| $105,000 | Upward Title & Closing | ||
| $72,500 | Citrus Land Title Llc | ||
| $30,000 | Citrus Land Title | ||
| $34,900 | -- | ||
| $26,800 | -- | ||
| $22,000 | -- |
We collect this data history from publicly available records. To have your information removed, we recommend requesting removal directly through your county’s website.
| Date | Event | Price | List to Sale | Price per Sq Ft |
|---|---|---|---|---|
| 10/08/2024 10/08/24 | Sold | $105,000 | -4.5% | $101 / Sq Ft |
| 09/22/2024 09/22/24 | Pending | -- | -- | -- |
| 09/11/2024 09/11/24 | Price Changed | $109,900 | -4.4% | $106 / Sq Ft |
| 08/06/2024 08/06/24 | Price Changed | $115,000 | -1.7% | $111 / Sq Ft |
| 05/20/2024 05/20/24 | Price Changed | $117,000 | -4.1% | $113 / Sq Ft |
| 04/30/2024 04/30/24 | For Sale | $122,000 | -- | $118 / Sq Ft |
We collect this data history from publicly available records. To have your information removed, we recommend requesting removal directly through your county’s website.
| Year | Tax Paid | Tax Assessment Tax Assessment Total Assessment is a certain percentage of the fair market value that is determined by local assessors to be the total taxable value of land and additions on the property. | Land | Improvement |
|---|---|---|---|---|
| 2025 | $2,155 | $94,185 | $94,185 | |
| 2024 | $74 | $98,325 | $98,325 | |
| 2023 | $74 | $33,319 | $0 | $0 |
| 2022 | $148 | $32,349 | $0 | $0 |
| 2021 | $127 | $31,407 | $0 | $0 |
| 2020 | $119 | $50,715 | $0 | $50,715 |
| 2019 | $107 | $50,715 | $0 | $50,715 |
| 2018 | $96 | $48,645 | $0 | $48,645 |
| 2017 | $82 | $29,101 | $0 | $0 |
| 2016 | $69 | $28,502 | $4,250 | $24,252 |
| 2015 | $64 | $28,304 | $4,206 | $24,098 |
| 2014 | $62 | $28,079 | $0 | $0 |
Seller's Agent in 2024
Della Trimboli
ERA American Suncoast Realty
(276) 791-9294
28 Total Sales
Buyer's Agent in 2024
Karen Arce
Tropic Shores Realty
(352) 634-5868
41 Total Sales
Source: REALTORS® Association of Citrus County
MLS Number: 833443
APN: 19E-19S-12-0000-23201-2040
Disclaimer: Certain information contained herein is derived from information provided by parties other than Homes.com. All information provided is deemed reliable, but is not guaranteed to be accurate and should be independently verified.
IDX information is provided exclusively for personal, non-commercial use, and may not be used for any purpose other than to identify prospective properties consumers may be interested in purchasing.
Information is deemed reliable but not guaranteed.
Ask me questions while you tour the home.