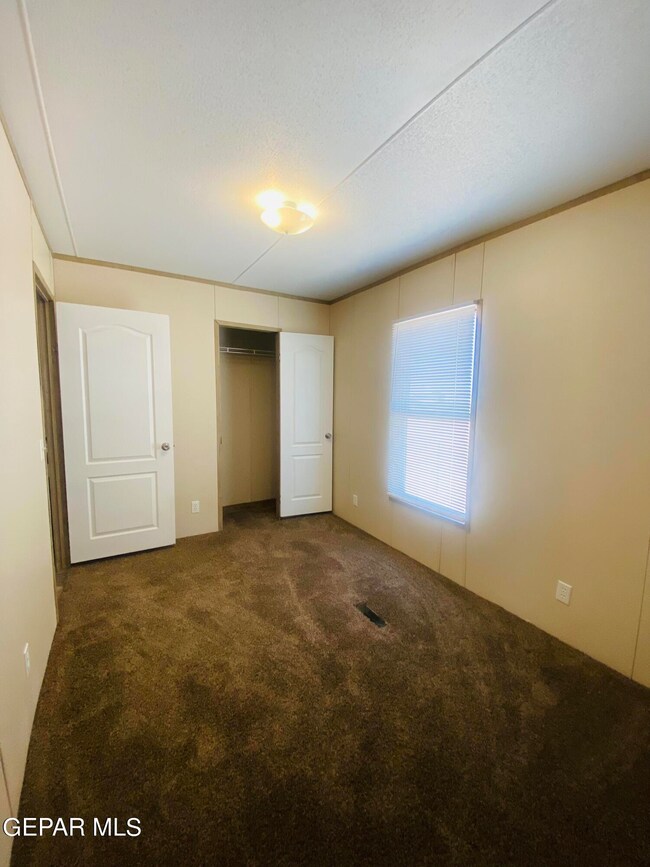
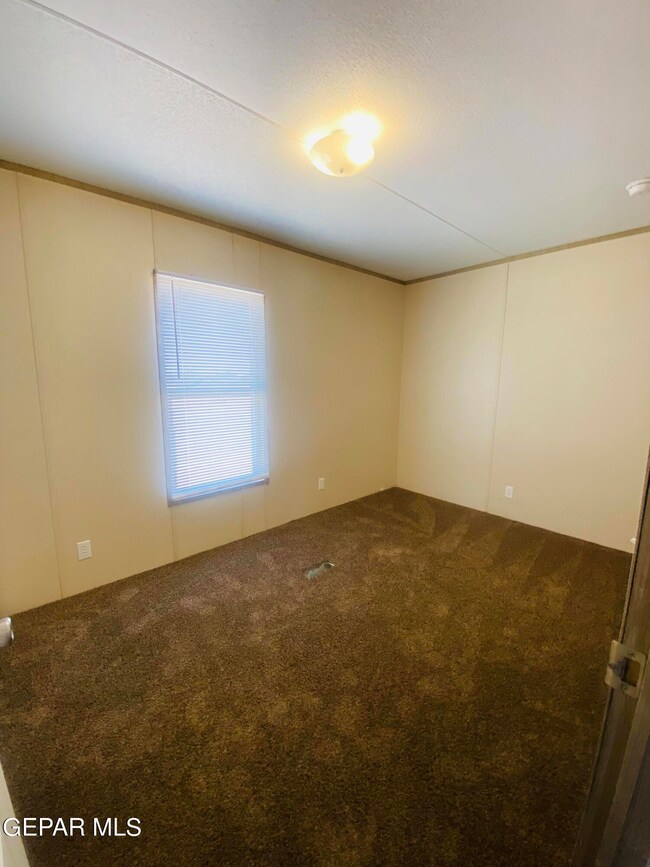
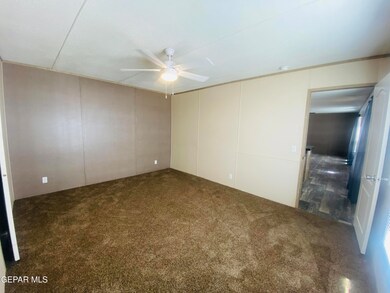
NOT LISTED FOR SALE

2400 Green River Loop Chaparral, NM 88081

Chaparral Area

Estimated Value: $199,880

3 Beds
2 Baths
1,092 Sq Ft
$183/Sq Ft Est. Value

Sale Details

Date Sold: July 2, 2024

Current estimated payment $1,297 / mo

22 Days on Market

Highlights

  • Deck
  • Breakfast Area or Nook
  • Walk-In Closet
  • No HOA
  • Enclosed Patio or Porch
  • 1-Story Property

About This Home

As of July 2024

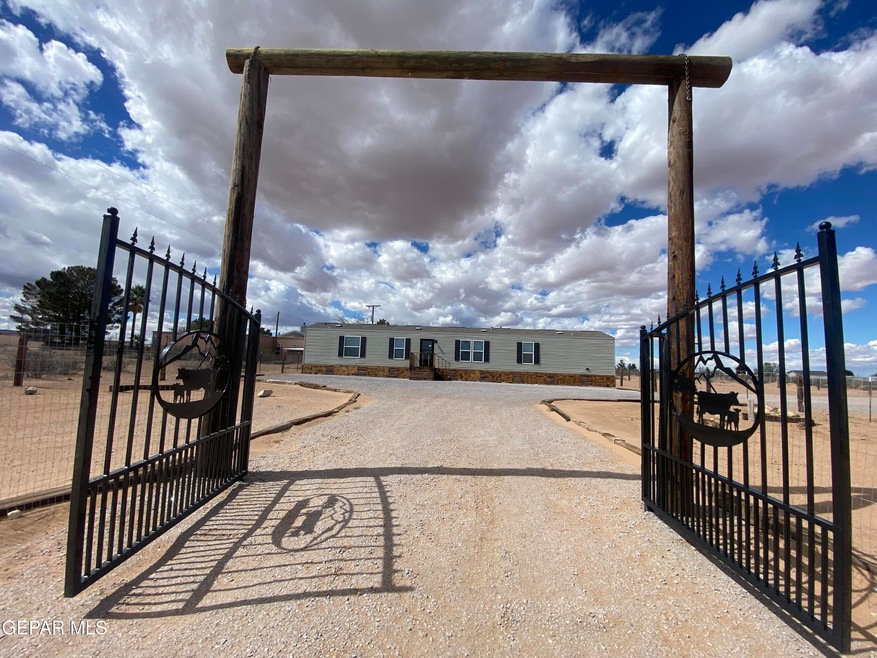
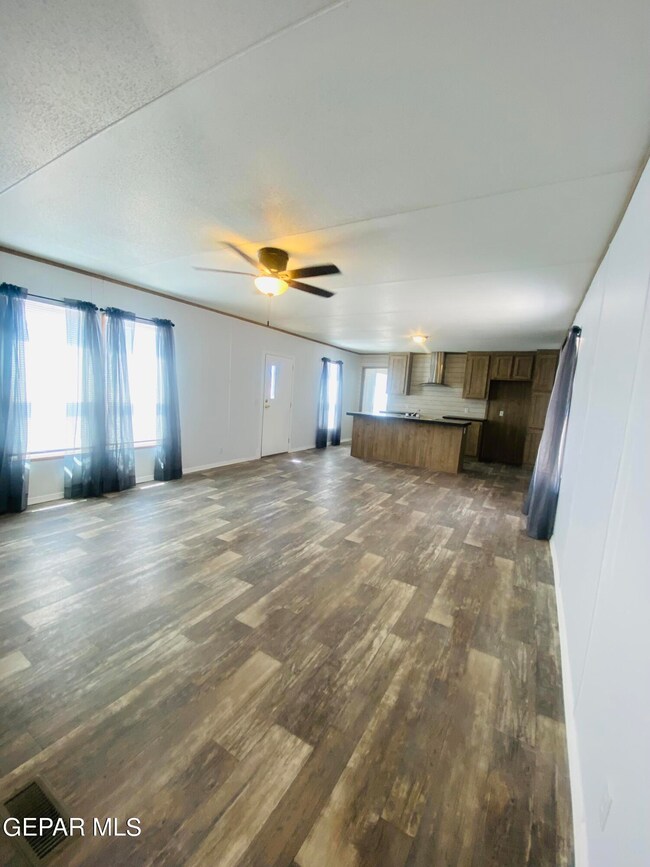
Ranch style home in the peaceful Desert Aire Subdivision, in Dona Ana County in Chaparral. Featuring almost Half of an acre, refrigerated air, 3 Bdr /2 baths. Permanent foundation Manufactured home, in pristine condition. Near mountain views. A must see to admire.

Last Agent to Sell the Property

Victoria Aguilera

The Land Company LLC License #0484247 Listed on: 04/12/2024

Last Buyer's Agent

Jeffery Llamas

The Purple House Real Estate Group, LLC License #0702270

The Purple House Real Estate Group, LLC
Create a Home Valuation Report for This Property
The Home Valuation Report is an in-depth analysis detailing your home's value as well as a comparison with similar homes in the area

Property Details

Home Type

  • Manufactured Home

Year Built

  • Built in 2019

Lot Details

  • 20,000 Sq Ft Lot
  • Fenced
  • Xeriscape Landscape

Home Design

  • Manufactured Home
  • Flat Roof Shape
  • Skirt

Interior Spaces

  • 1,092 Sq Ft Home
  • 1-Story Property
  • Ceiling Fan
  • Blinds
  • Dining Room

Kitchen

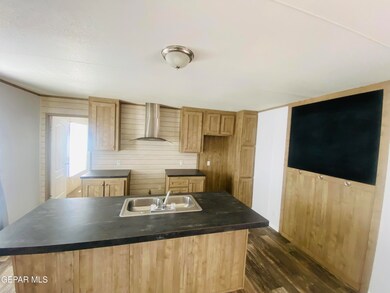
  • Breakfast Area or Nook
  • Laminate Countertops

Flooring

  • Carpet
  • Vinyl

Bedrooms and Bathrooms

  • 3 Bedrooms
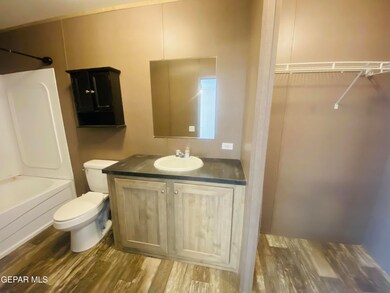
  • Walk-In Closet
  • 2 Full Bathrooms
  • Laminate Bathroom Countertops

Laundry

  • Dryer
  • Washer

Outdoor Features

  • Deck
  • Enclosed Patio or Porch

Schools

  • Chaparral Elementary And Middle School
  • Chaparral High School

Mobile Home

  • Mobile Home Model is CMH
  • Mobile Home is 16 x 72 Feet

Utilities

  • Refrigerated Cooling System
  • Central Heating
  • Septic Tank

Community Details

  • No Home Owners Association
  • Desert Aire Estates Subdivision

Listing and Financial Details

  • Assessor Parcel Number 4025152365093

Property Details

Home Type

Manufactured Home

Year Built

Built in 2019

Lot Details

0.46 Acres

Listing Details

  • Property Type: Residential
  • Property Sub Type: Manufactured Home
  • Year Built: 2019
  • ResoLotFeatures: Standard Lot
  • ResoPoolFeatures: None
  • Reso Association Amenities: None
  • Reso Association Fee Includes: None
  • Subdivision Name: Desert Aire Estates
  • Architectural Style: 1 Story
  • Mobile Length: 72
  • Mobile Width: 16
  • ResoWindowFeatures: Blinds
  • ResoBuildingAreaSource: Other
  • Location Tax Legal:Zoning2: APPART OFFI
  • Location Tax Legal:Elementary School: Chaparral
  • Location Tax Legal:Middle School: Chaparral
  • Location Tax Legal:High School: Chaparral High
  • Location Tax Legal:Apx Yearly Taxes: 81.56
  • Location Tax Legal:Tax Year2: 2023
  • Location Tax Legal:Parcel ID: 4025152365093
  • General Property Info:Apx Acres2: 0.46
  • General Property Info:Construction Phase: Finish
  • General Property Info:Pool on Property: No
  • General Property Info:Defects: Owner Not Aware
  • General Property Info:Maid_squote_s Room: No
  • General Property Info:Fireplace: No
  • General Property Info:Laundry Room Location: Hall
  • General Property Info:HOA: No
  • Flooring:Carpet: Yes
  • Fencing:Fenced: Yes
  • WindowsTreatments:Blinds: Yes
  • Cooling:Ceiling Fan(s): Yes
  • Appliances Dryer: Yes
  • Washers: Yes
  • Manufactured Property Info:Permanent Foundation: Yes
  • Kitchen Cntrp Backsplashes:Laminate3: Yes
  • Flooring:Vinyl2: Yes
  • Landscape:Xeriscape: Yes
  • Water:Community3: Yes
  • Manufactured Property Info:Home Model: CMH
  • Style 1 Story: Yes
  • Special Features: VirtualTour

Interior Features

  • Interior Amenities: Breakfast Area, Ceiling Fan(s), Dining Room, Walk-In Closet(s)
  • Exterior Features: Skirting, Deck
  • Flooring: Vinyl, Carpet
  • Full Bathrooms: 2
  • Total Bedrooms: 3
  • Contract Information:Total Baths: 2.0
  • General Property Info:_pound_ Bedrooms: 3
  • Interior Features:Ceiling Fan(s)2: Yes
  • Interior Features:Dining Room: Yes
  • Interior Features:Walk-In Closet(s): Yes
  • Interior Features:Breakfast Area: Yes
  • Bath Vanities:Laminate2: Yes

Exterior Features

  • Roof: Flat
  • Acres: 0.46
  • Pool Private: No
  • Construction Type: Manufactured
  • Patio And Porch Features: Enclosed
  • ConstructionSiding:Roof Flat: Yes
  • Patio Features:Enclosed2: Yes
  • Exterior Features:Deck: Yes
  • Construction:Manufactured: Yes
  • Exterior Features:Skirting: Yes

Utilities

  • Appliances: Dryer, Washer
  • Cooling: Refrigerated, Ceiling Fan(s)
  • Heating: Central
  • Sewer: Septic Tank
  • Cooling Y N: Yes
  • HeatingYN: Yes
  • Water Source: Community
  • Heating:Central: Yes
  • Sewer Septic Tank: Yes

Condo/Co-op/Association

  • Association: No

Schools

  • Junior High Dist: Gadsden
  • Middle Or Junior School: Chaparral

Lot Info

  • Parcel Number: 4025152365093
  • Fencing: Fenced
  • Zoning: APPART OFFI
  • Lot Size Sq Ft: 20000.0
  • ResoLotSizeUnits: Acres
  • ResoLotSizeUnits: Acres

Tax Info

  • Year: 2023
  • Tax Annual Amount: 81.56

MLS Schools

  • Elementary School: Chaparral
  • HighSchool: Chaparral High

Property History

We collect this data history from publicly available records. To have your information removed, we recommend requesting removal directly through your county’s website.

Date Event Price List to Sale Price per Sq Ft
07/02/2024 07/02/24 Sold -- -- --
05/05/2024 05/05/24 Pending -- -- --
04/12/2024 04/12/24 For Sale $149,400 -- $137 / Sq Ft
Source: Greater El Paso Association of REALTORS®

Agents Affiliated with this Home

  • Section Image
  • Section Image
See All Agents

Map

Source: Greater El Paso Association of REALTORS®

MLS Number: 899594

Greater El Paso Association of REALTORS®

APN: 19-09042

Your Personal Tour Guide

Ask me questions while you tour the home.