
Debra Hoch
Houlihan Lawrence Inc.
(914) 266-9767
16 Total Sales
2 in Spuyten Duyvil
$800K - $830K Price Range
Estimated Value: $340,400 - $374,000
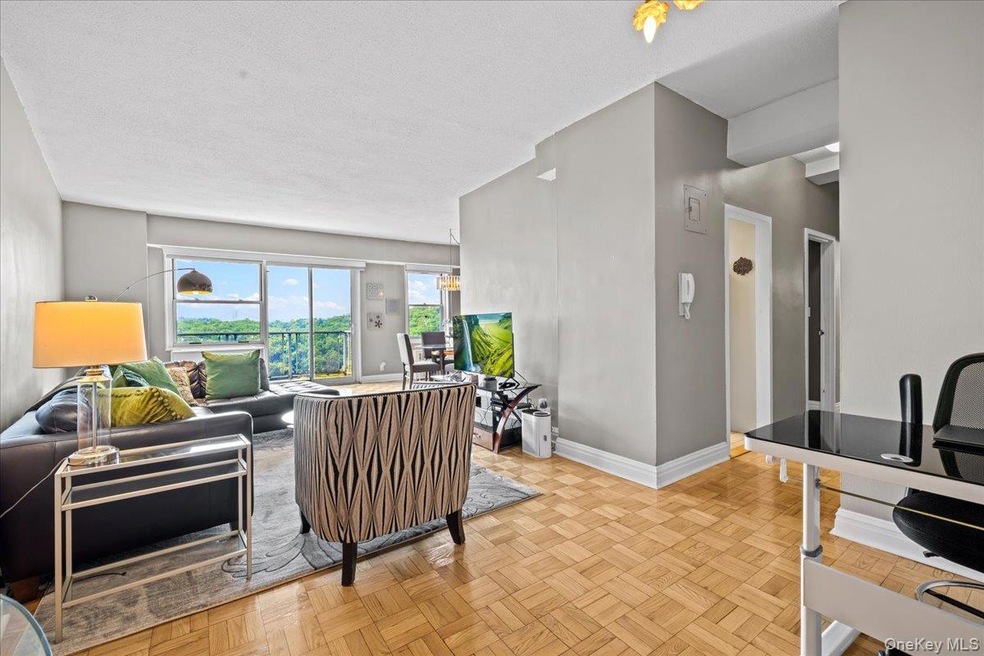
Welcome to your dream home in the sky, a top floor 1 bedroom residence offering arguably the best scenic views in all of Riverdale. With a balcony offering sweeping panoramas, this bright and airy apartment is a rare find in one of the neighborhood’s most desirable full service buildings that has available parking and is pet friendly! Inside, you'll find a updated galley kitchen outfitted with new stainless steel appliances, perfect for both everyday cooking and entertaining. The well maintained parquet floors shine throughout, adding warmth and brightness to the space. Soaring ceilings give the apartment an expansive feel, and an updated ELFA closet system adds smart storage and organization throughout. The bathroom is a classic, spotless space that complements the home’s clean and refined aesthetic. Everything about this unit has been thoughtfully designed for comfort and ease. 2400 Johnson a full service luxury building featuring a 24 hour doorman, a indoor heated pool, a communal outdoor patio, a live in super, and laundry just a door away on the 14th floor. Commuting couldn’t be easier. The Metro North is a short walk away and gets you to Grand Central in just 25 minutes. At your doorstep, local buses connect you to the #1 train in minutes, and express buses can take you anywhere in Manhattan. Just around the corner, the Knolls Crescent shopping center offers everything you need, from groceries to dining, and you’re close to great restaurants, schools, and additional stores. With top tier amenities, unmatched convenience, and unbeatable views, this apartment truly offers the best of Riverdale living. Don’t miss your chance to call it home.
Last Agent to Sell the Property
Douglas Elliman Real Estate Brokerage Phone: 718-884-5815 License #10401375573 Listed on: 08/05/2025
We collect this data history from publicly available records. To have your information removed, we recommend requesting removal directly through your county’s website.
Debra Hoch
Houlihan Lawrence Inc.
(914) 266-9767
16 Total Sales
2 in Spuyten Duyvil
$800K - $830K Price Range
Joanne Heyman
Compass Greater NY, LLC
(914) 928-2107
30 Total Sales
2 in Spuyten Duyvil
$249K - $590K Price Range
Ernest W Chi
Ernest Chi Real Estate LLC
(917) 993-9547
44 Total Sales
4 in Spuyten Duyvil
$176K - $521K Price Range
Sandhya Tidke
Brown Harris Stevens Riverdale LLC
(866) 972-6646
205 Total Sales
108 in Spuyten Duyvil
$175K - $1.8M Price Range
Alyssa Carbone
Howard Hanna Rand Realty
(845) 859-7079
23 Total Sales
1 in Spuyten Duyvil
$322,000 Price
Eugenia Foxworth
Foxworth Realty Inc
(888) 308-2429
15 Total Sales
8 in Spuyten Duyvil
$162K - $390K Price Range
We collect this data history from publicly available records. To have your information removed, we recommend requesting removal directly through your county’s website.
| Date | Buyer | Sale Price | Title Company |
|---|---|---|---|
| $344,000 | Mutual Abstract Corp |
We collect this data history from publicly available records. To have your information removed, we recommend requesting removal directly through your county’s website.
| Date | Event | Price | List to Sale | Price per Sq Ft |
|---|---|---|---|---|
| 12/23/2025 12/23/25 | Sold | $344,000 | -1.4% | $382 / Sq Ft |
| 09/12/2025 09/12/25 | Pending | -- | -- | -- |
| 08/05/2025 08/05/25 | For Sale | $349,000 | -- | $388 / Sq Ft |
We collect this data history from publicly available records. To have your information removed, we recommend requesting removal directly through your county’s website.
| Year | Tax Paid | Tax Assessment Tax Assessment Total Assessment is a certain percentage of the fair market value that is determined by local assessors to be the total taxable value of land and additions on the property. | Land | Improvement |
|---|---|---|---|---|
| 2026 | -- | -- | ||
| 2025 | -- | -- | ||
| 2024 | -- | $0 | $0 | $0 |
| 2023 | $0 | $0 | $0 | $0 |
| 2022 | $0 | $0 | $0 | $0 |
| 2021 | $0 | $0 | $0 | $0 |
| 2020 | $0 | $0 | $0 | $0 |
| 2019 | $0 | $0 | $0 | $0 |
| 2018 | $546,382 | $4,838,850 | $843,750 | $3,995,100 |
| 2017 | $0 | $4,771,350 | $843,750 | $3,927,600 |
N
Seller's Agent in 2025
Nick Edwards
Douglas Elliman Real Estate
(646) 942-6334
17 in this area
35 Total Sales
Buyer's Agent in 2025
Rebecca Sherman
Sherman NY Inc.
(212) 362-4700
1 in this area
6 Total Sales
Source: OneKey® MLS
MLS Number: 897674
Disclaimer: Certain information contained herein is derived from information provided by parties other than Homes.com. All information provided is deemed reliable, but is not guaranteed to be accurate and should be independently verified.
The data relating to real estate for sale or lease on this web site comes in part from OneKey® MLS. Real estate listings held by brokerage firms other than Ten-X are marked with the OneKey® MLS logo or an abbreviated logo and detailed information about them includes the name of the listing broker.
Based on information submitted to the MLS GRID. All data is obtained from various sources and may not have been verified by broker or MLS GRID. Supplied Open House Information is subject to change without notice. All information should be independently reviewed and verified for accuracy. Properties may or may not be listed by the office/agent presenting the information. Some IDX listings have been excluded from this website. IDX information is provided exclusively for personal, non-commercial use, and may not be used for any purpose other than to identify prospective properties consumers may be interested in purchasing.
Information is deemed reliable but not guaranteed.
Copyright 2026 OneKey® MLS. All rights reserved.
Based on information submitted to the MLS GRID
Listings courtesy of OneKey® MLS as distributed by MLS GRID
Ask me questions while you tour the home.