NOT LISTED FOR SALE

Estimated Value: $515,000 - $546,774

2 Beds
2 Baths
1,654 Sq Ft
2014 Built

Sale Details

Date Sold: April 1, 2026

Current estimated payment $4,573 / mo

19 Days on Market

Highlights

  • Bay View
  • Deck
  • Loft
  • Oppe Elementary School Rated A-
  • Marble Flooring
  • 3-minute walk to Saengerfest Park

About This Home

As of April 2026

Welcome to one of only three penthouses in the iconic Clarke & Courts Building. This chic, spacious two-bedroom, two-bath loft pairs stunning views of the harbor and cruise ships when they are in port along with high-end finishes, including Carrera marble baths and custom built-ins. Both bedrooms feature ensuite baths, and the kitchen boasts abundant cabinetry that extends all the way to the ceiling. Step outside and you’re just moments from the cruise terminals, boutique shopping, art galleries, and Galveston’s vibrant dining scene. Your penthouse includes a dedicated parking space (parking area to be complete within the next few months), and by early June, you will be able to relax by the brand-new pool — the ultimate coastal retreat after a day at the beach. Don’t miss this rare opportunity to own a piece of Galveston history, wrapped in modern luxury and surrounded by seaside charm. Some furnishings negotiable. Building has new roof and unit has a new hvac system.

Last Agent to Sell the Property

Susanna Mayberry

RE/MAX Leading Edge License #0616427 Listed on: 02/18/2026

RE/MAX Leading Edge

Last Buyer's Agent

Alan Stanfield

Stanfield Properties License #0490801

Property Details

Home Type

  • Condominium

Est. Annual Taxes

  • $7,564

Year Built

  • Built in 2014

HOA Fees

  • $1,385 Monthly HOA Fees

Home Design

  • Entry on the 5th floor

Interior Spaces

  • 1,654 Sq Ft Home
  • Brick Wall or Ceiling
  • Ceiling Fan
  • Window Treatments
  • Family Room Off Kitchen
  • Living Room
  • Open Floorplan
  • Loft
  • Home Gym
  • Bay Views

Kitchen

  • Breakfast Bar
  • Electric Oven
  • Electric Range
  • Microwave
  • Dishwasher
  • Self-Closing Drawers and Cabinet Doors
  • Disposal

Flooring

  • Wood
  • Marble

Bedrooms and Bathrooms

  • 2 Bedrooms
  • 2 Full Bathrooms
  • Double Vanity

Laundry

  • Dryer
  • Washer

Parking

  • 1 Parking Space
  • Unassigned Parking

Outdoor Features

  • Deck
  • Rooftop Access

Schools

  • Gisd Open Enroll Elementary And Middle School
  • Ball High School

Utilities

  • Central Heating and Cooling System

Community Details

Overview

  • Association fees include common area insurance, ground maintenance, maintenance structure, recreation facilities, sewer, trash, water
  • Etheredge Property Management Association
  • Mid-Rise Community
  • The Strand Lofts Condos
  • The Strand Lofts Condos 2015 Subdivision

Security

  • Card or Code Access

Property Details

Home Type

Condominium

Est. Annual Taxes

$7,564

Year Built

Built in 2014

Lot Details

0 Sq Ft Lot

HOA Fees

$1,385 per month

Listing Details

  • Property Sub Type: Condominium
  • Prop. Type: Residential
  • Year Built: 2014
  • Ownership: Full Ownership
  • Subdivision Name: The Strand Lofts Condos 2015
  • Architectural Style: Mid Rise
  • Entry Level: 5
  • New Construction: No
  • Structure Type: Mid Rise
  • UniversalParcelId: urn:reso:upi:2.0:US:48167:6778-0000-0503-000
  • Special Features: VirtualTour

Interior Features

  • Appliances: Dryer, Dishwasher, Electric Oven, Electric Range, Disposal, Microwave, Washer, Refrigerator
  • Full Bathrooms: 2
  • Total Bedrooms: 2
  • Flooring: Marble, Wood
  • Interior Amenities: Breakfast Bar, Brick Walls, Double Vanity, Kitchen/Family Room Combo, Self-closing Cabinet Doors, Self-closing Drawers, Window Treatments, Ceiling Fan(s), Kitchen/Dining Combo, Loft, Living/Dining Room
  • Living Area: 1654.0
  • Dining Room Type: Kitchen, Loft, Living Room, Exercise Room
  • Window Features: Window Coverings

Exterior Features

  • Disclosures: Seller Disclosure
  • Lot Features: Views
  • Pool Private: No
  • View: Bay, Water
  • View: Yes
  • Patio And Porch Features: Deck, Rooftop

Garage/Parking

  • Park Building Name: THE STRAND LOFTS
  • Parking Features: Unassigned
  • Total Parking Spaces: 1.0

Utilities

  • Laundry Features: Electric Dryer Hookup
  • Security: Key Card Entry
  • Cooling: Central Air, Electric
  • Cooling Y N: Yes
  • Heating: Central, Electric
  • Heating Yn: Yes

Condo/Co-op/Association

  • Association Fee: 1385.0
  • Association Fee Frequency: Monthly
  • Association Name: Etheredge Property Management

Fee Information

  • Association Fee Includes: Common Area Insurance, Maintenance Grounds, Maintenance Structure, Recreation Facilities, Sewer, Trash, Water

Schools

  • Elementary School: GISD OPEN ENROLL
  • Junior High Dist: 22 - Galveston
  • High School: BALL HIGH SCHOOL
  • Middle Or Junior School: GISD OPEN ENROLL

Tax Info

  • Tax Year: 2025
  • Tax Annual Amount: 7564.0

Matterport 3D Tour

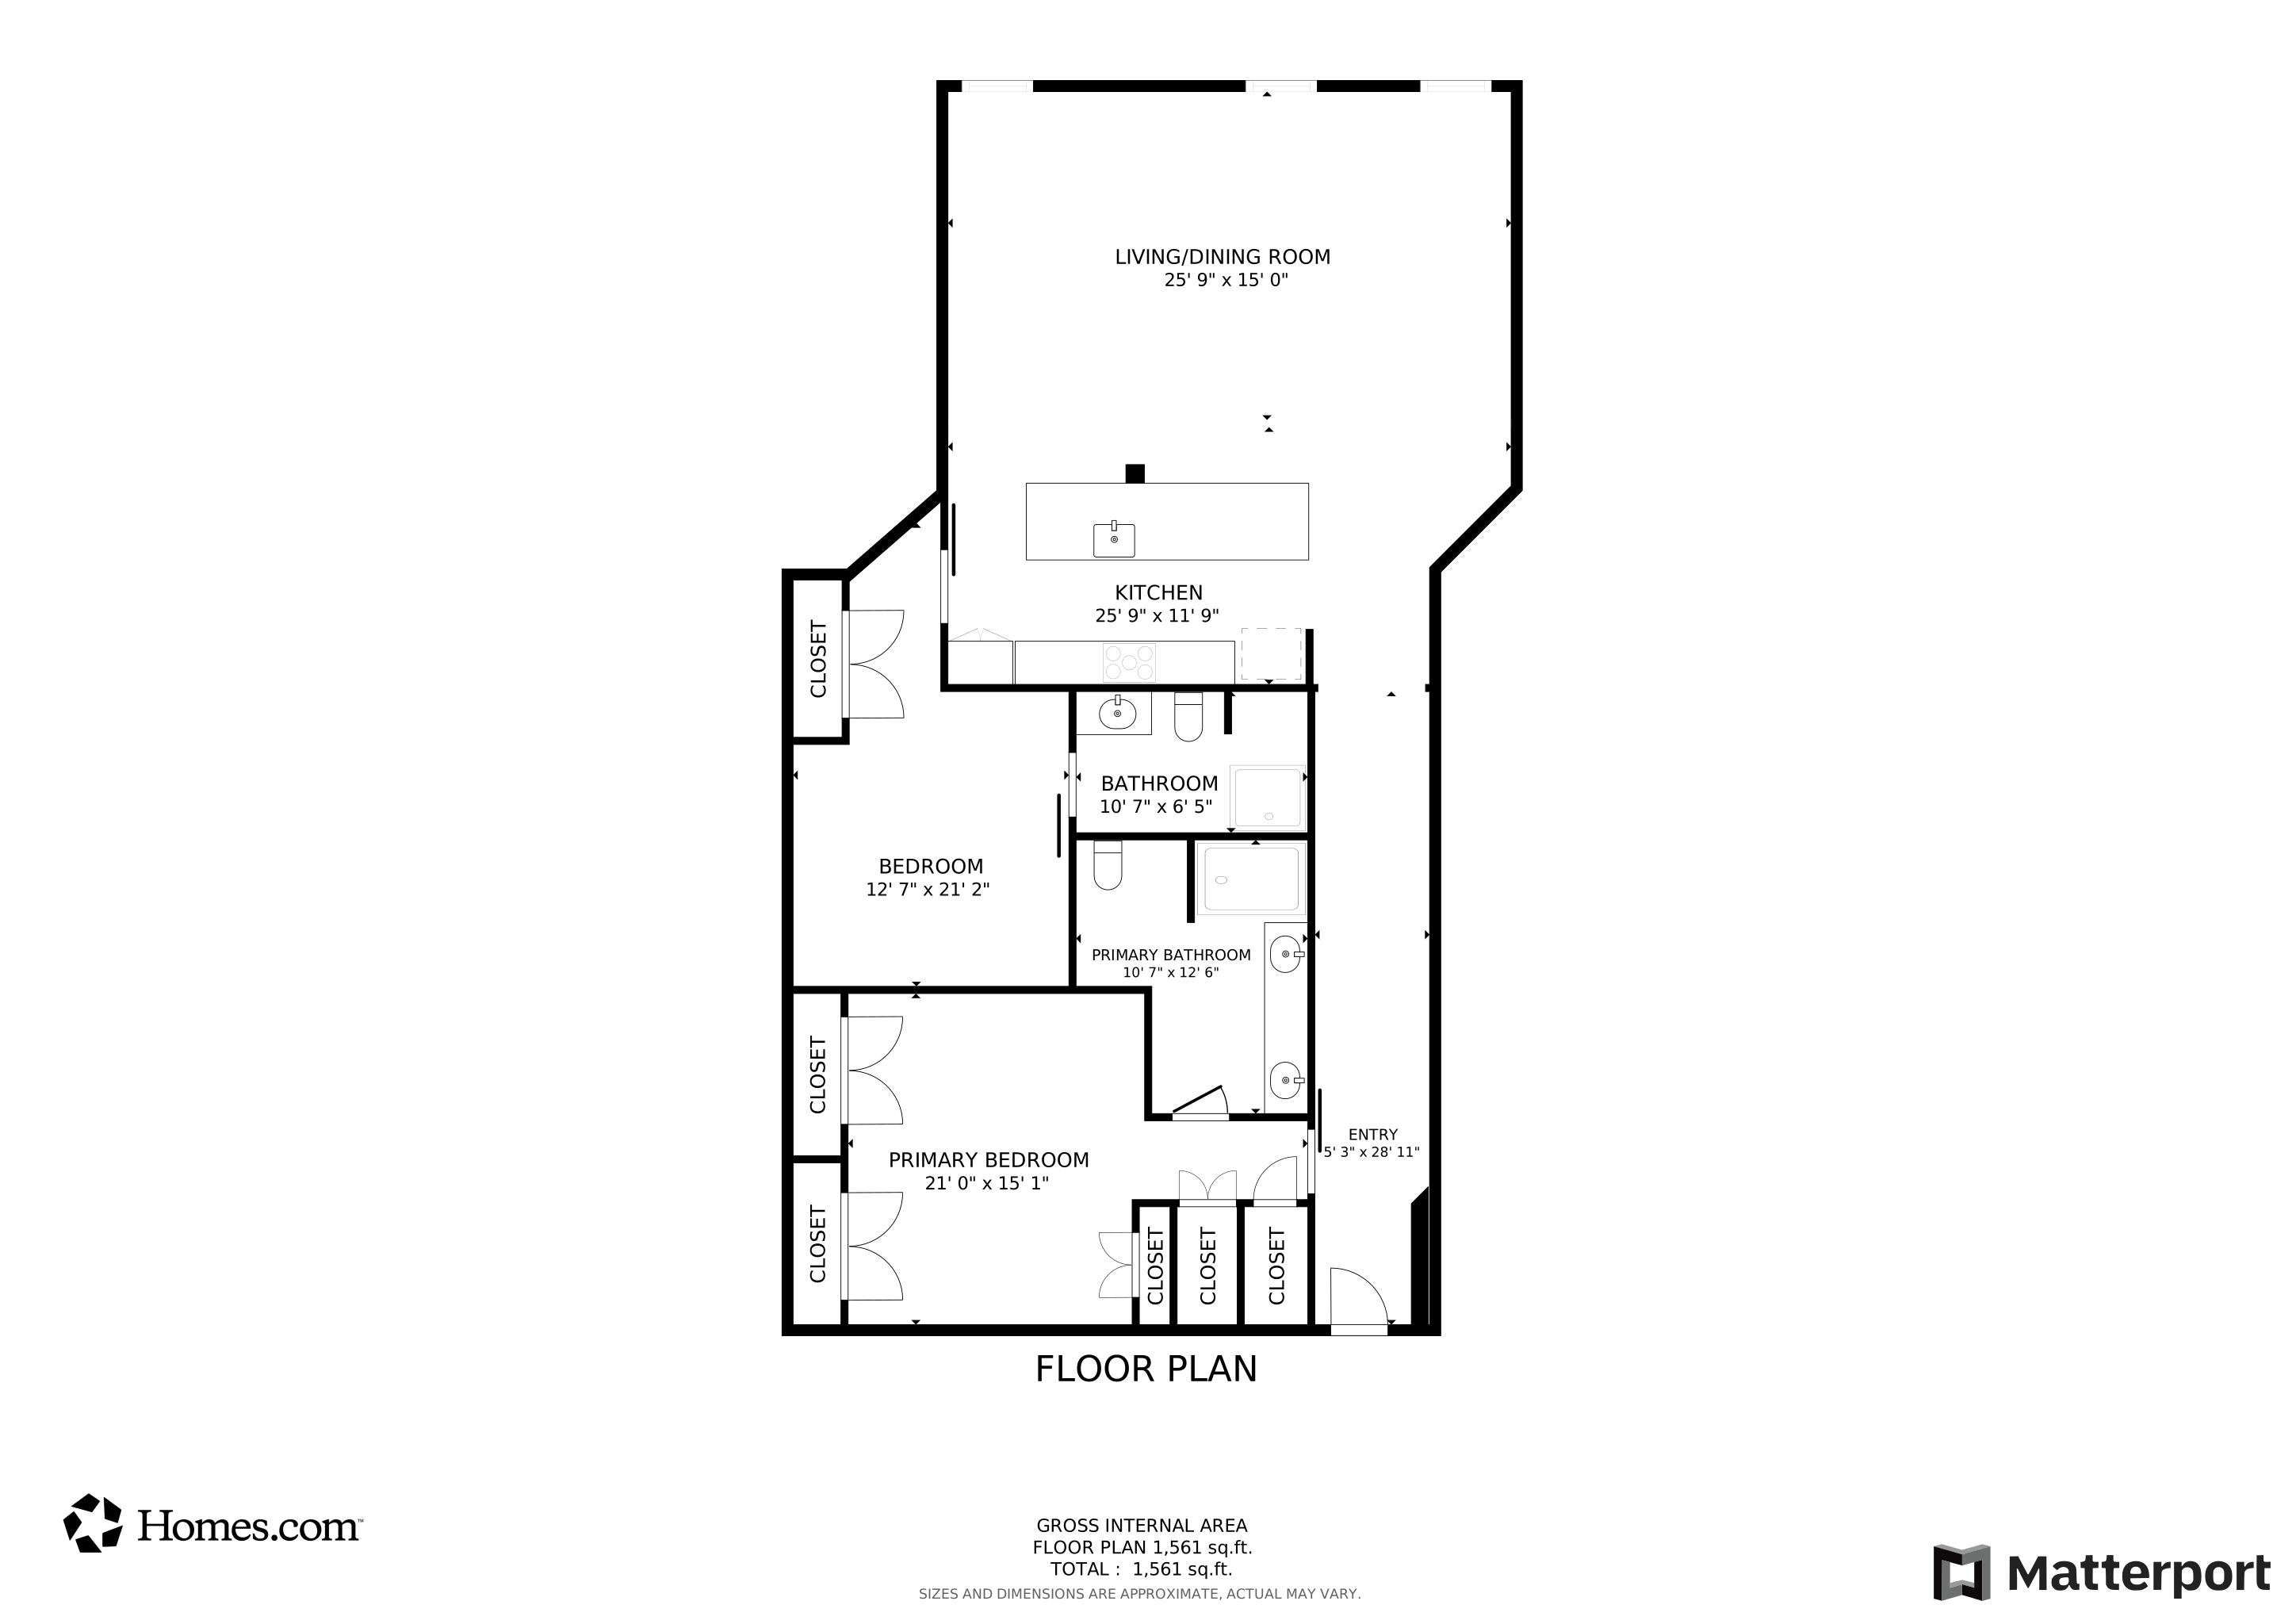
Floorplan

Ownership History

We collect this data history from publicly available records. To have your information removed, we recommend requesting removal directly through your county’s website.

Date Name Owned For Owner Type

Purchase Details

Listed on
Feb 18, 2026
Closed on
Apr 1, 2026
Sold by
Bought by
Seller's Agent
Susanna Mayberry
RE/MAX Leading Edge
Buyer's Agent
Alan Stanfield
Stanfield Properties
List Price
$559,000
Views
131
Current Estimated Value
$531,194

Home Financials for this Owner

Home Financials are based on the most recent Mortgage that was taken out on this home.
Avg. Annual Appreciation
7.90%
Original Mortgage
$260,000
Interest Rate
0.0601%
Mortgage Type
New Conventional

Purchase Details

Closed on
May 3, 2019
Sold by
Bought by

Home Financials for this Owner

Home Financials are based on the most recent Mortgage that was taken out on this home.
Original Mortgage
$315,000
Interest Rate
0.042%
Mortgage Type
New Conventional
Source: Public Records

Range of Values:

--
Value Increase
--
Percent Increase
--
Adjusted for Inflation
Collateral Analytics

Collateral Analytics Collateral Analytics AVMs (Automated Valuation Model) employ a number of statistical approaches combined with neighborhood-specific comparable selection guarantees the most up-to-date and precise valuations.

Not Available

Collateral Analytics does not have data for the current month. Please view the chart for historical values.

ICE

ICE Mortgage Technology ICE Mortgage Technology’s AVM (Automated Valuation Model) is a state-of-the-art online residential property valuation tool that provides a quick and accurate estimate of the value of almost any home in the U.S.

Not Available

ICE Mortgage Technology does not have data for the current month. Please view the chart for historical values.

First American

First American First American Data & Analytics’ next-generation AVM combines unrivaled data assets with a blended ensemble of valuation models to produce highly accurate, reliable valuations you can trust.

Not Available

First American does not have data for the current month. Please view the chart for historical values.

Quantarium

Quantarium Quantarium’s valuation service, repeatedly proven the industry’s most accurate and comprehensive, is supercharged with a self-learning and auto-tuning AI engine that continually becomes smarter and more accurate as it processes daily inputs from the industry’s leading RE data lake.

Not Available

Quantarium does not have data for the current month. Please view the chart for historical values.

Average Value
Not Available
List Price
Sold Price
Create a Home Valuation Report for This Property
The Home Valuation Report is an in-depth analysis detailing your home's value as well as a comparison with similar homes in the area

Home Values in the Area

Source: Public Records

Average Home Value in this Area


Source: Public Records

Purchase History

We collect this data history from publicly available records. To have your information removed, we recommend requesting removal directly through your county’s website.

Date Buyer Sale Price Title Company
-- Chicago Title
-- South Land Title Llc
Source: Public Records

Mortgage History

We collect this data history from publicly available records. To have your information removed, we recommend requesting removal directly through your county’s website.

Date Status Borrower Loan Amount
Open $260,000
Closed $315,000
Source: Public Records

Property History

We collect this data history from publicly available records. To have your information removed, we recommend requesting removal directly through your county’s website.

Date Event Price List to Sale Price per Sq Ft
04/01/2026 04/01/26 Sold -- -- --
03/09/2026 03/09/26 Pending -- -- --
02/18/2026 02/18/26 For Sale $559,000 -- $338 / Sq Ft
Source: Houston Association of REALTORS®

Tax History

We collect this data history from publicly available records. To have your information removed, we recommend requesting removal directly through your county’s website.

Year Tax Paid Tax Assessment Tax Assessment Total Assessment is a certain percentage of the fair market value that is determined by local assessors to be the total taxable value of land and additions on the property. Land Improvement
2025 $3,532 $400,000 $29,120 $370,880
2024 $3,532 $400,000 $29,120 $370,880
2023 $3,532 $394,521
2022 $7,231 $358,655 $0 $0
2021 $7,375 $326,050 $29,120 $296,930
2020 $9,946 $415,000 $29,120 $385,880
2019 $5,515 $223,630 $29,120 $194,510
2018 $4,650 $187,900 $29,120 $158,780
2017 $4,594 $187,900 $29,120 $158,780
2016 $4,594 $187,900 $29,120 $158,780
2015 $9,301 $375,810 $58,240 $317,570
Source: Public Records

Agents Affiliated with this Home

  • Section Image
  • Section Image
See All Agents

Map

Source: Houston Association of REALTORS®

MLS Number: 85170622

Houston Association of REALTORS®

APN: 6778-0000-0503-000

Your Personal Tour Guide

Ask me questions while you tour the home.