
Patrick Murphy
Keller Williams Consultants
(380) 214-2685
197 Total Sales
1 in Old North Columbus
$325,000 Price
Estimated Value: $319,624
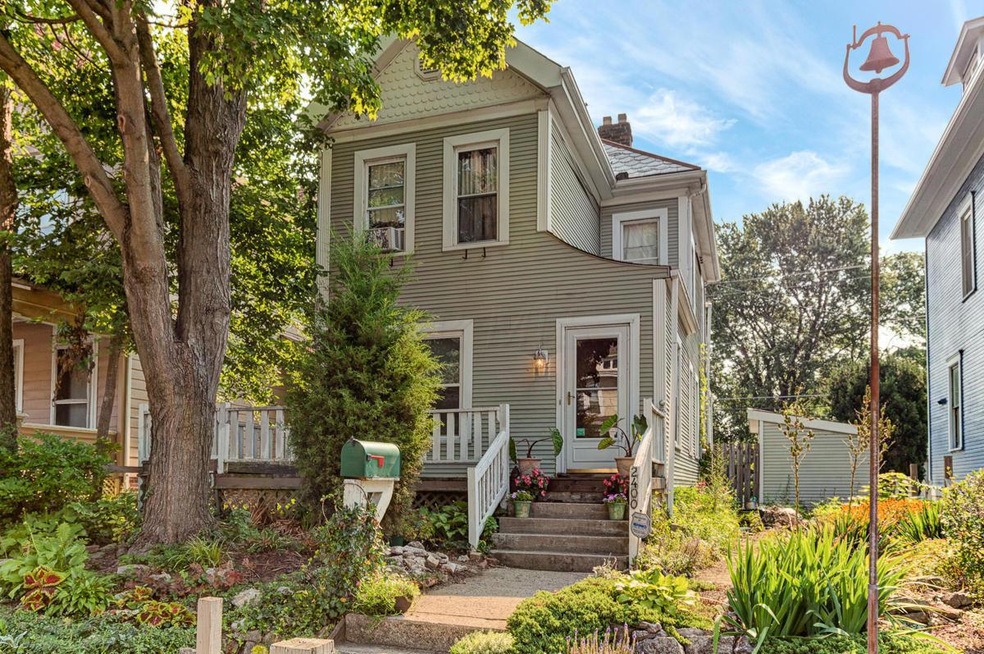
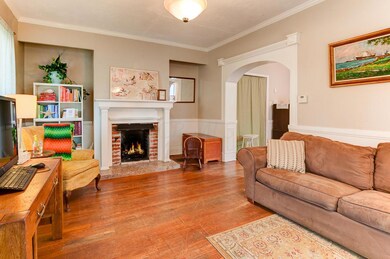
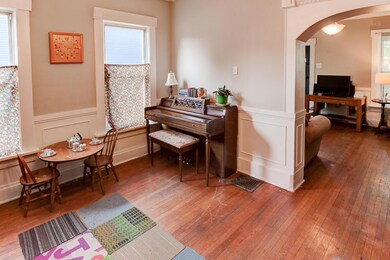
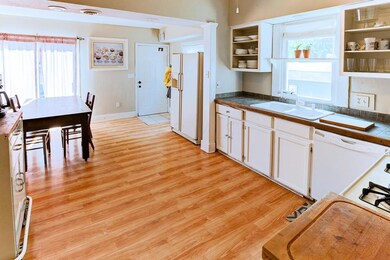
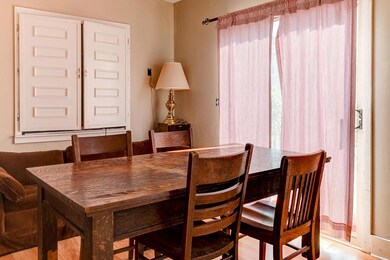
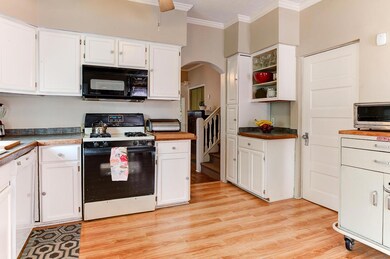
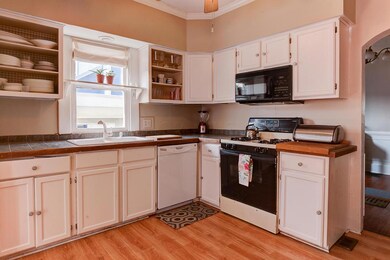
Smart investment, gorgeous gardens & charming living space in this Old North/North Campus home with large craft/potting shed, off street parking & one car garage! The lovely living room boasts a beautiful gas log fireplace with decorative wood mantel, great wood work, hardwood floors and archway to dining room! Enjoy a super-sized eat-in kitchen with ample room for a huge dining table and ideal for entertaining! Sliding doors lead to the deck and fenced yard w/untold potential & wonderful garden space. Eye-catching, perennial gardens surround the home and a dedicated potting shed offers amazing storage space to maximize organization! Proximity to OSU & CABS bus service is ideal for OSU Faculty, staff & students! Location offers easy access to Clintonville amenities & major travel roads.
Last Agent to Sell the Property
Keller Williams Capital Ptnrs License #210979 Listed on: 08/25/2014
We collect this data history from publicly available records. To have your information removed, we recommend requesting removal directly through your county’s website.
Patrick Murphy
Keller Williams Consultants
(380) 214-2685
197 Total Sales
1 in Old North Columbus
$325,000 Price
Jeffrey Schultheis
I Heart Real Estate
(567) 333-9823
92 Total Sales
1 in Old North Columbus
$115,000 Price
Jeff Ramm
Coldwell Banker Realty
(380) 201-9467
273 Total Sales
1 in Old North Columbus
$329,900 Price
Carol Koutsourais
CENTURY 21 Lakeside Realty
(234) 230-6657
31 Total Sales
2 in Old North Columbus
$234,000 Price Range
Craig Howells
RE/MAX Town Center
(833) 662-3722
24 Total Sales
2 in Old North Columbus
$275K - $625K Price Range
Erik Hiss
Keller Williams Capital Ptnrs
(380) 777-5758
229 Total Sales
6 in Old North Columbus
$225K - $440K Price Range
We collect this data history from publicly available records. To have your information removed, we recommend requesting removal directly through your county’s website.
| Date | Buyer | Sale Price | Title Company |
|---|---|---|---|
| $128,000 | Title First | ||
| Wilkinson Katherine J | -- | None Available | |
| Johnson Katherine E | $130,000 | Amerititle Agency Inc | |
| Nieto Ruben D | $103,000 | Connor Title Co | |
| Paulo Matthew N | $93,700 | Hummel Title Agency Inc | |
| Abdulrahim Housam A | $36,000 | -- | |
| -- | -- | -- |
We collect this data history from publicly available records. To have your information removed, we recommend requesting removal directly through your county’s website.
| Date | Status | Borrower | Loan Amount |
|---|---|---|---|
| Open | $102,400 | ||
| Previous Owner | Wilkinson Katherine J | $16,451 | |
| Previous Owner | Johnson Katherine E | $130,000 | |
| Previous Owner | Nieto Ruben D | $92,000 | |
| Previous Owner | Nieto Ruben D | $92,700 | |
| Previous Owner | Paulo Matthew N | $93,412 |
We collect this data history from publicly available records. To have your information removed, we recommend requesting removal directly through your county’s website.
| Date | Event | Price | List to Sale | Price per Sq Ft |
|---|---|---|---|---|
| 03/27/2025 03/27/25 | Off Market | $128,000 | -- | -- |
| 10/23/2014 10/23/14 | Sold | $128,000 | -5.1% | $94 / Sq Ft |
| 09/23/2014 09/23/14 | Pending | -- | -- | -- |
| 08/12/2014 08/12/14 | For Sale | $134,900 | -- | $99 / Sq Ft |
We collect this data history from publicly available records. To have your information removed, we recommend requesting removal directly through your county’s website.
| Year | Tax Paid | Tax Assessment Tax Assessment Total Assessment is a certain percentage of the fair market value that is determined by local assessors to be the total taxable value of land and additions on the property. | Land | Improvement |
|---|---|---|---|---|
| 2025 | $4,650 | $103,610 | $30,280 | $73,330 |
| 2024 | $4,650 | $103,610 | $30,280 | $73,330 |
| 2023 | $4,591 | $103,610 | $30,280 | $73,330 |
| 2022 | $3,064 | $59,080 | $18,130 | $40,950 |
| 2021 | $3,070 | $59,080 | $18,130 | $40,950 |
| 2020 | $3,074 | $59,080 | $18,130 | $40,950 |
| 2019 | $2,866 | $47,250 | $14,490 | $32,760 |
| 2018 | $2,701 | $47,250 | $14,490 | $32,760 |
| 2017 | $2,832 | $47,250 | $14,490 | $32,760 |
| 2016 | $2,799 | $42,250 | $5,640 | $36,610 |
| 2015 | $2,541 | $42,250 | $5,640 | $36,610 |
| 2014 | $2,547 | $42,250 | $5,640 | $36,610 |
| 2013 | $1,142 | $38,395 | $5,110 | $33,285 |
Seller's Agent in 2014
Sue Lusk-Gleich
Keller Williams Capital Ptnrs
(614) 419-3100
3 in this area
164 Total Sales
Buyer's Agent in 2014
Sean O'Neil
C. R. O'Neil & Co.
(614) 261-6767
2 in this area
38 Total Sales
Source: Columbus and Central Ohio Regional MLS
MLS Number: 214035761
APN: 010-014543
Disclaimer: Certain information contained herein is derived from information provided by parties other than Homes.com. All information provided is deemed reliable, but is not guaranteed to be accurate and should be independently verified.
IDX information is provided exclusively for personal, non-commercial use, and may not be used for any purpose other than to identify prospective properties consumers may be interested in purchasing.
Information is deemed reliable but not guaranteed.
Ask me questions while you tour the home.