
Caleb Henderson
Century 21 Affiliated (GR)
(269) 430-2605
68 Total Sales
5 in Jenison
$290K - $387K Price Range


Estimated Value: $390,000 - $399,835
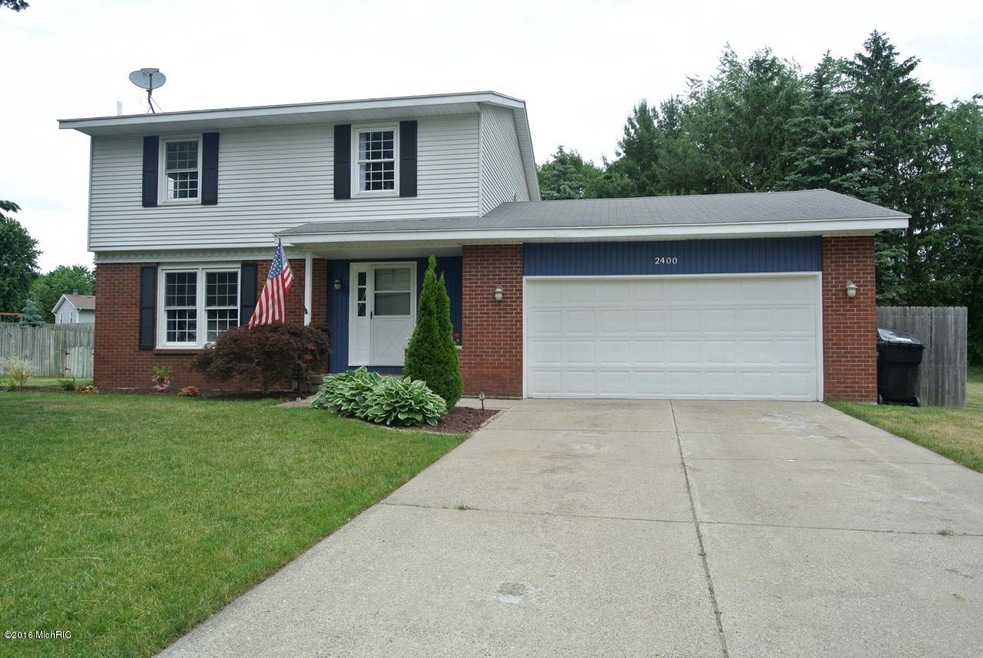
This home truly makes you feel like you're entering the American dream. This traditional style 3 bed, 2 1/2 bath home sits in the great community of Jenison, MI. Main floor boasts a large open living room, eating area, kitchen and remodeled full bath. The bedrooms are all located upstairs with the master bedroom having private access to the upstairs bathroom. The basement has a large finished room that would be great for a man cave or a play area for the kids. If a large yard is what you're looking for you can end your search now. This home has room for outdoor activities galore. Don't miss out on this home. Call today.
Last Agent to Sell the Property
Revive Realty License #6504395407 Listed on: 06/13/2016
Co-Listed By
Andrew Miller
Revive Realty
We collect this data history from publicly available records. To have your information removed, we recommend requesting removal directly through your county’s website.
Caleb Henderson
Century 21 Affiliated (GR)
(269) 430-2605
68 Total Sales
5 in Jenison
$290K - $387K Price Range
Paul TenEyck
Greenridge Realty (Summit)
(269) 430-2879
159 Total Sales
2 in Jenison
$317,000 Price Range
Melissa Steenwyk
Indigo Key Realty
(616) 344-9457
71 Total Sales
1 in Jenison
$166,600 Price
Mark Brace
Berkshire Hathaway HomeServices Michigan Real Estate (Main)
(269) 430-2613
784 Total Sales
12 in Jenison
$165K - $539K Price Range
Jeremy Crump
Bellabay Realty (SW)
(269) 430-2921
162 Total Sales
3 in Jenison
$210K - $411K Price Range
Andrea Zoet
Epique Realty
(616) 512-1898
69 Total Sales
3 in Jenison
$265K - $375K Price Range
We collect this data history from publicly available records. To have your information removed, we recommend requesting removal directly through your county’s website.
| Date | Buyer | Sale Price | Title Company |
|---|---|---|---|
| $190,000 | Attorney | ||
| Metzler Ryan Charles | $127,500 | Chicago Title |
We collect this data history from publicly available records. To have your information removed, we recommend requesting removal directly through your county’s website.
| Date | Status | Borrower | Loan Amount |
|---|---|---|---|
| Open | $20,000 | ||
| Closed | Pattison Nicholas D | $10,000 | |
| Open | Pattison Nicholas D | $173,342 | |
| Previous Owner | Metzler Ryan | $8,857 | |
| Previous Owner | Metzler Ryan Charles | $124,267 | |
| Previous Owner | Paulette R | $99,000 | |
| Previous Owner | Paulette R | $40,000 |
We collect this data history from publicly available records. To have your information removed, we recommend requesting removal directly through your county’s website.
| Date | Event | Price | List to Sale | Price per Sq Ft |
|---|---|---|---|---|
| 07/22/2016 07/22/16 | Sold | $190,000 | +2.8% | $94 / Sq Ft |
| 06/15/2016 06/15/16 | Pending | -- | -- | -- |
| 06/13/2016 06/13/16 | For Sale | $184,900 | -- | $92 / Sq Ft |
We collect this data history from publicly available records. To have your information removed, we recommend requesting removal directly through your county’s website.
| Year | Tax Paid | Tax Assessment Tax Assessment Total Assessment is a certain percentage of the fair market value that is determined by local assessors to be the total taxable value of land and additions on the property. | Land | Improvement |
|---|---|---|---|---|
| 2026 | $3,300 | $175,000 | $0 | $0 |
| 2025 | $2,869 | $162,200 | $0 | $0 |
| 2024 | $28 | $143,200 | $0 | $0 |
| 2023 | $2,632 | $122,100 | $0 | $0 |
| 2022 | $2,890 | $114,000 | $0 | $0 |
| 2021 | $2,806 | $107,500 | $0 | $0 |
| 2020 | $2,775 | $104,700 | $0 | $0 |
| 2019 | $2,778 | $96,700 | $0 | $0 |
| 2018 | $2,494 | $93,900 | $0 | $0 |
| 2017 | $2,449 | $91,500 | $0 | $0 |
| 2016 | $1,906 | $78,800 | $0 | $0 |
| 2015 | $1,819 | $73,800 | $0 | $0 |
| 2014 | $1,819 | $70,600 | $0 | $0 |
CP
Seller's Agent in 2016
Chris Petter
Revive Realty
(616) 366-2023
16 Total Sales
AM
Seller Co-Listing Agent in 2016
Andrew Miller
Revive Realty
Buyer's Agent in 2016
Paige Davis
Keller Williams GR North
(616) 460-4737
43 Total Sales
Source: MichRIC
MLS Number: 16029605

APN: 70-14-21-228-009
Disclaimer: Certain information contained herein is derived from information provided by parties other than Homes.com. All information provided is deemed reliable, but is not guaranteed to be accurate and should be independently verified.
Information is deemed reliable but not guaranteed.
Copyright 2026 MichRIC, LLC. All rights reserved.
Ask me questions while you tour the home.