NOT LISTED FOR SALE
2 Beds
2 Baths
989 Sq Ft
1983 Built

Sale Details

Date Sold: August 22, 2025

Last sale price $150,000 $152 Per Sq Ft

70 Days on Market

Highlights

  • Main Floor Primary Bedroom
  • Ground Level Unit
  • Home Office
  • Sun or Florida Room
  • Great Room
  • Double Pane Windows

About This Home

As of August 2025

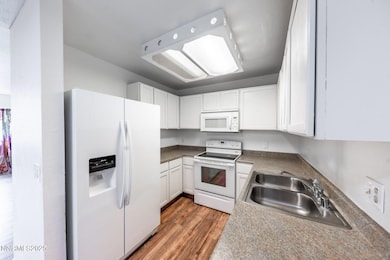
Welcome to this ground floor updated 2 bed, 2 bath condo, featuring additional square footage in the enclosed 9'2" by 7'6" sunroom or office that is not included in the assessor's total square footage. This charming unit boasts numerous improvements, including new flooring throughout, a freshly painted interior, newly painted cabinets, new bathroom tile floors in both bathrooms, and cozy wood burning fireplace. Step outside to a private lawn and BBQ area, and make this conveniently located property yours!

Last Agent to Sell the Property

Sondra Margulies

Sierra Sotheby's International License #S.177775 Listed on: 05/27/2025

Sierra Sotheby's International

Last Buyer's Agent

Gumer Alvarez

Coldwell Banker Select Reno License #S.62360

Coldwell Banker Select Reno
Create a Home Valuation Report for This Property
The Home Valuation Report is an in-depth analysis detailing your home's value as well as a comparison with similar homes in the area

Property Details

Home Type

  • Condominium

Est. Annual Taxes

  • $235

Year Built

  • Built in 1983

HOA Fees

  • $370 Monthly HOA Fees

Home Design

  • Pitched Roof
  • Wood Siding
  • Stick Built Home

Interior Spaces

  • 989 Sq Ft Home
  • Ceiling Fan
  • Wood Burning Fireplace
  • Double Pane Windows
  • Vinyl Clad Windows
  • Great Room
  • Combination Kitchen and Dining Room
  • Home Office
  • Sun or Florida Room
  • Crawl Space

Kitchen

  • Built-In Oven
  • Electric Cooktop
  • Built-In Microwave
  • Dishwasher
  • Disposal

Flooring

  • Laminate
  • Ceramic Tile

Bedrooms and Bathrooms

  • 2 Bedrooms
  • Primary Bedroom on Main
  • Walk-In Closet
  • 2 Full Bathrooms
  • Bathtub and Shower Combination in Primary Bathroom

Laundry

  • Laundry closet
  • Shelves in Laundry Area

Home Security

Parking

  • 2 Parking Spaces
  • Parking Available

Schools

  • Cannan Elementary School
  • Traner Middle School
  • Hug High School

Utilities

  • Cooling System Mounted To A Wall/Window
  • Heating Available
  • Electric Water Heater
  • Internet Available

Additional Features

  • Two or More Common Walls
  • Ground Level Unit

Listing and Financial Details

  • Assessor Parcel Number 004-286-04

Community Details

Overview

  • Association fees include insurance, snow removal
  • Reno Property Management (Whispering Springs) Association
  • Reno Community
  • Whispering Springs Condominiums Subdivision
  • The community has rules related to covenants, conditions, and restrictions

Security

  • Carbon Monoxide Detectors
  • Fire and Smoke Detector

Property Details

Home Type

Condominium

Est. Annual Taxes

$235

Year Built

Built in 1983

Lot Details

0 Sq Ft Lot

HOA Fees

$370 per month

Listing Details

  • Year Built: 1983
  • Property Sub Type: Condominium
  • Property Type: Residential
  • Horses: No
  • Lot Features: Level
  • Lot Size Acres: 0.001
  • Road Frontage Type: City Street
  • Is Senior Community?: No
  • Spa Features: None
  • Has Spa?: No
  • Security Features: Carbon Monoxide Detector(s), Smoke Detector(s)
  • Association Amenities: Parking
  • Association Fees: 370.0
  • Association Fee Frequency: Monthly
  • Association Fee Inclusions: Insurance, Snow Removal
  • Has H O A?: Yes
  • Co List Office Mls Id: 2172-o
  • Co List Office Phone: 775-384-6900
  • Special Conditions: None
  • MLS Status: Closed
  • Standard Status: Closed
  • Subdivision Name: Whispering Springs Condominiums
  • Directions: N McCarran - Clear Acre
  • Has Cooling?: Yes
  • Has Fireplace?: Yes
  • Living Area: 989.0
  • Is New Construction?: No
  • Contract Rent Control Y N2: No
  • Lot Horse Y N2: No
  • Special Information Covenants Conditions Restrictions Y N: Yes
  • Water Rights Water Rights Y N: No
  • Association Details Management Company Name5: Reno Property Management (Whispering Springs)
  • Building New Construction Y N3: No
  • Tax Legal Community Name5: Reno
  • Miscellaneous Zoning Info Historical District Y N: No
  • Appliances Included in Sale: Disposal, Dishwasher, Microwave, Oven, Electric Cooktop
  • Association Type: Common Interest Community
  • Other Rooms: Office/Den, Sunroom
  • Personal Property Included: None
  • Special Features: None

Interior Features

  • Appliances: Disposal, Dishwasher, Microwave, Oven, Electric Cooktop
  • Flooring: Ceramic Tile, Laminate
  • Full Bathrooms: 2
  • Total Bedrooms: 2
  • Fireplace Features: Wood Burning, Living Room
  • Fireplaces: 1
  • Interior Amenities: Ceiling Fan(s), Primary Downstairs, Walk-In Closet(s)
  • Window Features: Double Pane Windows, Vinyl Frames
  • Interior Accessory Dwelling Unit Y N2: No
  • Dining Room Features: Great Room, Kitchen Combination
  • Family Room Features: None
  • Interior Features: Ceiling Fan(s), Primary Downstairs, Walk-In Closet(s), None
  • Kitchen Features: Built-In Dishwasher, Built-In Microwave, Built-In Single Oven, Disposal, Electric Cooktop
  • Living Room Features: Ceiling Fan(s), Great Room
  • Primary Bedroom Features: Ceiling Fan(s), On Main Floor, Tub/Shower Combination, Walk-In Closet(s)
  • Sprinklers: None
  • Window Features: Double Pane Windows, Vinyl Frames

Exterior Features

  • Exterior Features: Ceiling Fan
  • Roof: Composition, Shingle, Pitched
  • Stories: 1
  • Has Private Pool?: No
  • Common Walls: 2+ Common Walls
  • Construction Type: Wood Siding
  • Foundation Details: Crawl Space
  • Other Structures: None
  • Lot Pool Private Y N: No

Garage/Parking

  • Has Carport?: No
  • Has Attached Garage?: No
  • Total Parking Spaces: 2.0

Utilities

  • Utilities: Internet Available
  • Water Source: Public
  • Laundry Features: Laundry Closet, Shelves
  • Cooling: Electric, Wall/Window Unit(s)
  • Heating: Electric
  • Heating Yn: Yes
  • Sewer: Public Sewer
  • Cooling: Electric, Wall/Window Unit(s)

Condo/Co-op/Association

  • Association Name: Reno Property Management (Whispering Springs)

Schools

  • Middle Or Junior School: Traner

Lot Info

  • Parcel Number: 004-286-04
  • Fencing: None
  • Lot Size Sq Ft: 43.56
  • Zoning: MF30

Tax Info

  • Tax Annual Amount: 235.1

MLS Schools

  • Elementary School: Cannan
  • HighSchool: Hug

Home Values in the Area

Source: Public Records

Average Home Value in this Area


Source: Public Records

Agents Specializing in Northeast Reno, NV

See All Agents

Property History

We collect this data history from publicly available records. To have your information removed, we recommend requesting removal directly through your county’s website.

Date Event Price List to Sale Price per Sq Ft Prior Sale
08/22/2025 08/22/25 Sold $150,000 -6.3% $152 / Sq Ft
07/02/2025 07/02/25 Price Changed $160,000 -15.8% $162 / Sq Ft
05/27/2025 05/27/25 For Sale $190,000 +22.6% $192 / Sq Ft
04/09/2021 04/09/21 Sold $155,000 +6.9% $169 / Sq Ft View Prior Sale
03/09/2021 03/09/21 Pending -- -- --
02/21/2021 02/21/21 For Sale $145,000 0.0% $158 / Sq Ft
02/21/2021 02/21/21 Price Changed $145,000 -- $158 / Sq Ft
Source: Northern Nevada Regional MLS

Agents Affiliated with this Home

  • Section Image
  • Section Image
  • Section Image
See All Agents

Map

Source: Northern Nevada Regional MLS

MLS Number: 250050446

Northern Nevada Regional MLS
Your Personal Tour Guide

Ask me questions while you tour the home.