NOT LISTED FOR SALE

2400 Troon Unit 4317 Bellaire, MI 49615

Estimated Value: $244,858

2 Beds
2 Baths
1,003 Sq Ft
$244/Sq Ft Est. Value

Sale Details

Date Sold: February 15, 2024

Last sale price $215,000 $214 Per Sq Ft

Est. 14% increase in value since last sale

Current estimated payment $2,487 / mo

62 Days on Market

Highlights

  • Ski Accessible
  • Golf Course Community
  • Deck
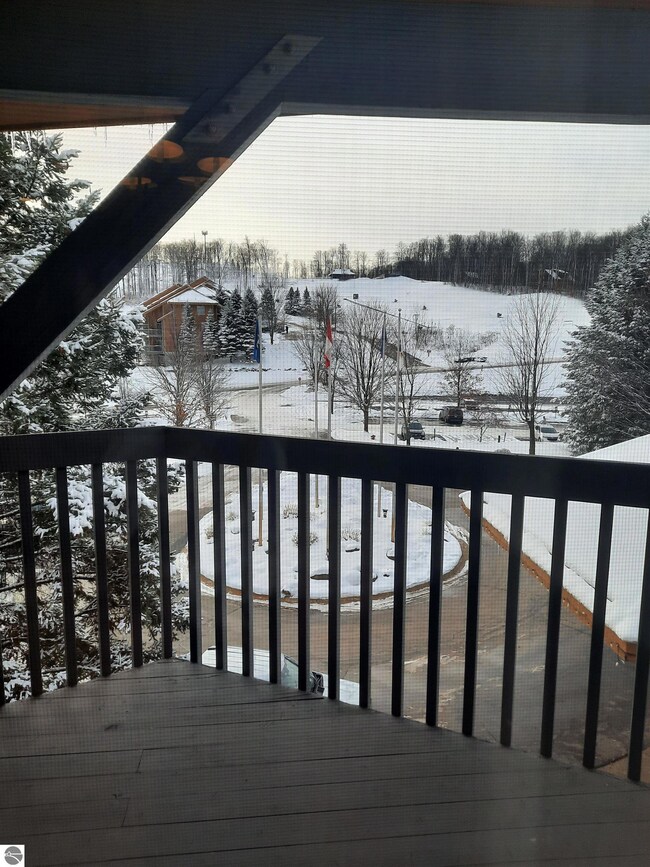
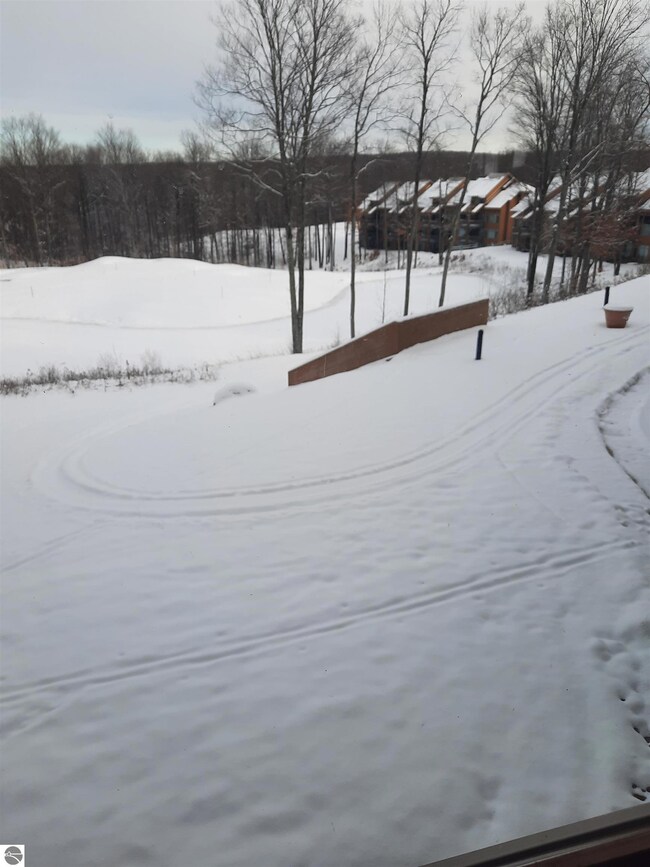
  • Views of Ski Resort
  • In Ground Pool
  • Jetted Tub in Primary Bathroom

About This Home

As of February 2024

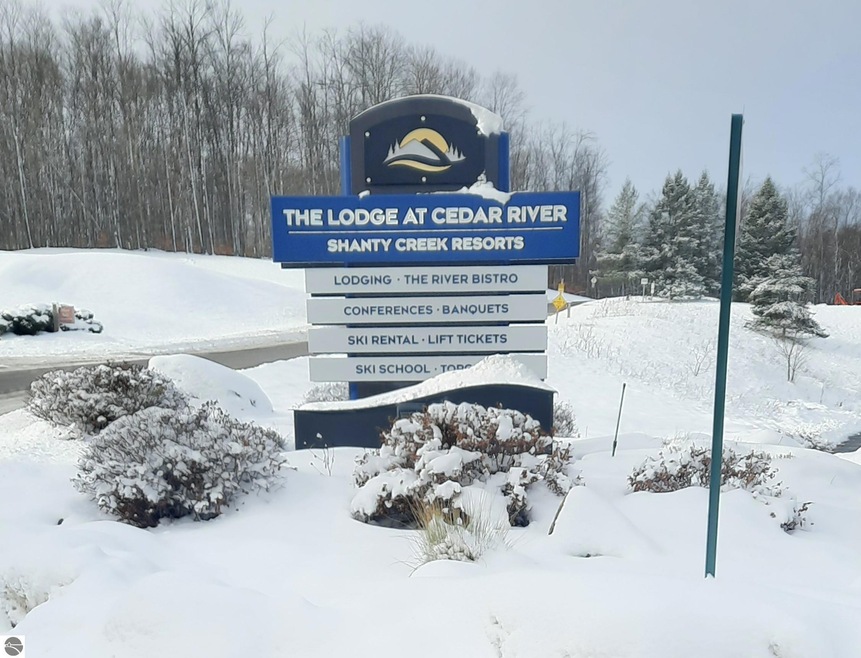
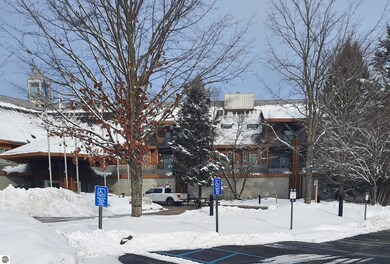
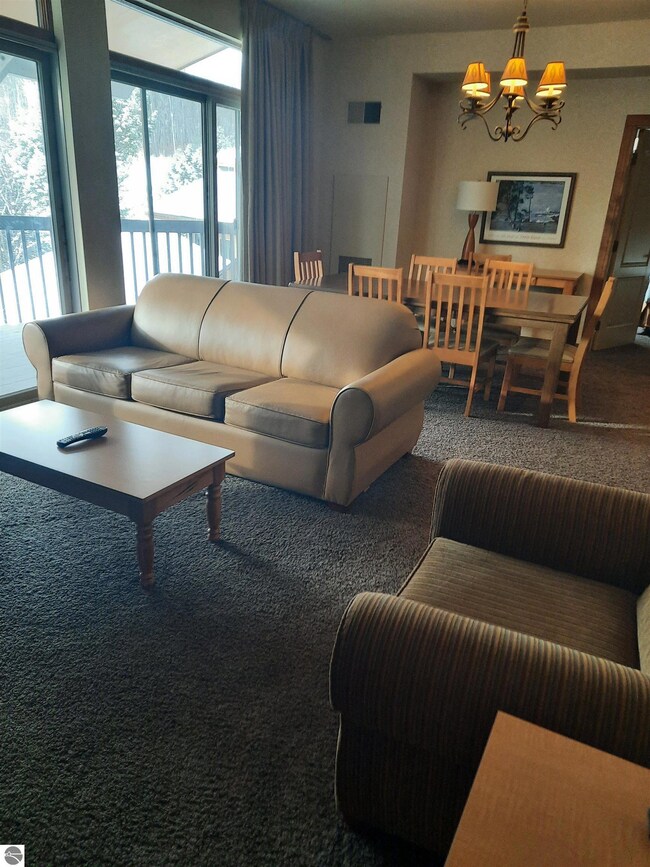
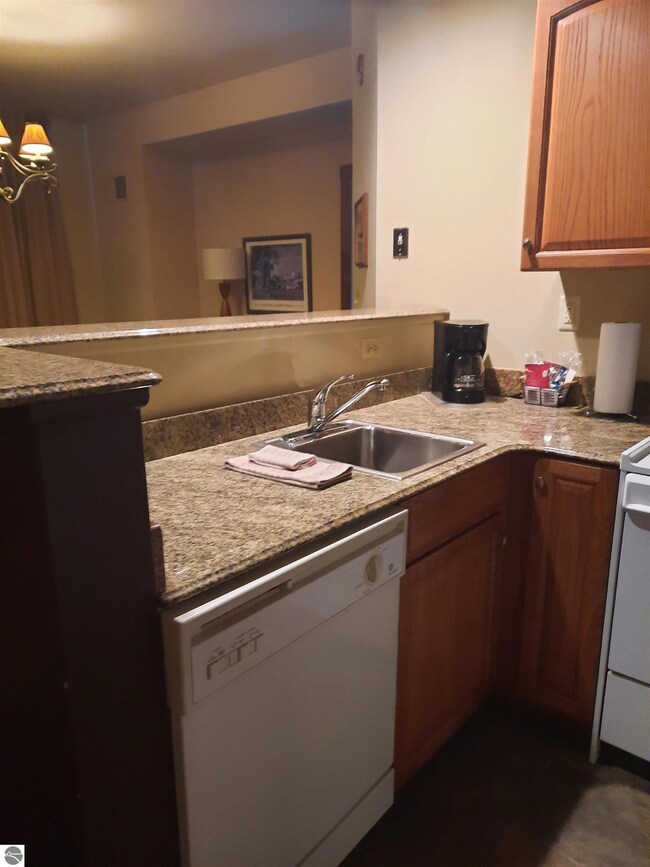
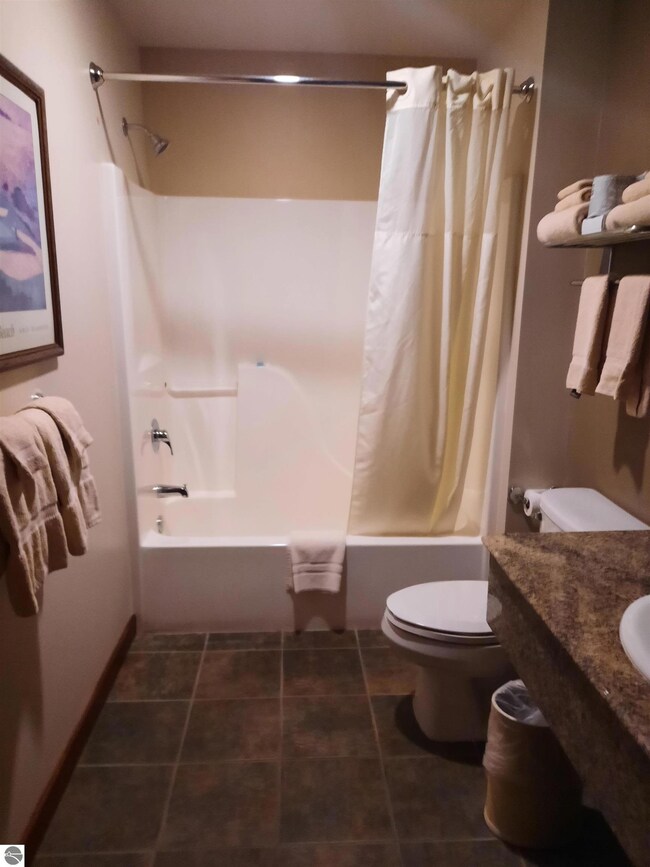
Furnished 2 bedroom, 2003 sq. ft. suite located within The Lodge at Cedar River Village at Shanty Creek Resorts. Everything at your finger tips to make for an enjoyable stay including a gas fireplace, kitchen with granite counter and Jacuzzi tub in large bathroom. Sleeps 4 to 6 people with 2 queen beds and a sofa sleeper in separate living area. Enjoy coffee on the private balcony overlooking golf course. Sold furnished . Monthly association fee covers all operating expenses except taxes, insurance and personal housekeeping charges when particpating in resorts rental. No vrbo or pets in the hotel.

Last Agent to Sell the Property

Karen Sweet

REO - Elk Rapids-101308 Listed on: 12/08/2023

REO - Elk Rapids-101308

Last Buyer's Agent

Janet Piscopo

Coldwell Banker Schmidt-Bellai

Coldwell Banker Schmidt-Bellai
Create a Home Valuation Report for This Property
The Home Valuation Report is an in-depth analysis detailing your home's value as well as a comparison with similar homes in the area

Home Details

Home Type

  • Single Family

Year Built

  • Built in 2000

Lot Details

  • 1,873

HOA Fees

  • $780 Monthly HOA Fees

Property Views

  • Ski Resort
  • Golf Course

Home Design

  • Poured Concrete
  • Asphalt Roof

Interior Spaces

  • 1,003 Sq Ft Home
  • Ceiling Fan
  • Gas Fireplace
  • Drapes & Rods
  • Blinds

Kitchen

  • Microwave
  • Granite Countertops

Bedrooms and Bathrooms

  • 2 Bedrooms
  • 2 Full Bathrooms
  • Jetted Tub in Primary Bathroom

Outdoor Features

  • In Ground Pool
  • Deck
  • Patio

Utilities

  • Forced Air Heating and Cooling System
  • Natural Gas Water Heater
  • Cable TV Available

Additional Features

  • Minimal Steps
  • Landscaped

Community Details

Overview

  • Association fees include sewer, trash removal, snow removal, lawn care, exterior maintenance, liability insurance, fire insurance
  • Cedar River Lodge Community

Amenities

  • Elevator

Recreation

  • Golf Course Community
  • Community Pool
  • Community Spa
  • Ski Accessible

Home Details

Home Type

Single Family

Year Built

Built in 2000

Lot Details

1,873 Sq Ft Lot

HOA Fees

$780 per month

Listing Details

  • Class: Single Family
  • Type: Residential
  • Estimated Year Built: 2000
  • Univs Design Barrier Free: Extra Wide Hallways, Main Floor Access, No Steps Entry
  • Special Features: None
  • Property Sub Type: Detached
  • Year Built: 2000

Interior Features

  • Appliances Equipment: Refrigerator, Microwave, Blinds, Drapes, Ceiling Fan, Natural Gas Water Heater, Smoke Alarms(s)
  • Interior Amenities: Jetted Tub, Granite Kitchen Tops
  • Bedrooms: 2
  • Bedroom 1: Dimensions: 11x18, On Level: Main Floor, Flooring: Carpet
  • Bedroom 2: Dimensions: 11x17.2, Flooring: Carpet
  • Total Bathrooms: 2
  • Number of Main Level Bathrooms: 2
  • Full Bathrooms: 2
  • Main Floor Primary: Yes
  • Kitchen: Dimensions: 6.5x8.10, On Level: Main Floor
  • Living Room: Dimensions: 12.5x23.10
  • Range: R 7W
  • Total Finished Sf Apx: 1003

Exterior Features

  • Exterior Features: In Ground Pool, Deck, Patio, Sidewalk, Golf Course View, Ski Slope View, Golf Course Frontage, Landscaped, Ski Slope Frontage
  • Foundation: Poured Concrete
  • Road: Concrete
  • Roof: Asphalt

Garage/Parking

  • Driveway: Concrete

Utilities

  • Fireplaces And Stoves: Fireplace(s), Gas
  • Heating Cooling Types: Forced Air, Central Air
  • Laundry: On Level: None
  • Sewer: Municipal
  • Tv Service Internet Avail: Cable TV, WiFi
  • Water: Municipal

Condo/Co-op/Association

  • HOA Fee Includes: Sewer, Trash Removal, Snow Removal, Lawn Care, Exterior Maintenance, Liability Insurance, Fire Insurance
  • Condo: Yes
  • Condo Unit Access: Elevator, Limited Steps
  • Condo Unit Level: Third Floor Lvl or Higher
  • Association Fees: Monthly
  • Monthly Assn Dues: 780

Association/Amenities

  • Development Amenities: Golf Course, Ski Slope, Pool, Spa
  • Development Name: cedar river lodge

Lot Info

  • Parcel Description: Condo/None

Rental Info

  • Rent Spree Y N: No

MLS Schools

  • School District: Bellaire Public Schools

Ownership History

We collect this data history from publicly available records. To have your information removed, we recommend requesting removal directly through your county’s website.

Date Name Owned For Owner Type

Purchase Details

Listed on
Dec 8, 2023
Closed on
Feb 14, 2024
Sold by
Bought by
Seller's Agent
Karen Sweet
REO - Elk Rapids-101308
Buyer's Agent
Janet Piscopo
Coldwell Banker Schmidt-Bellai
List Price
$225,000
Sold Price
$215,000
Premium/Discount to List
-$10,000
-4.44%
Views
42
Current Estimated Value
$244,858

Home Financials for this Owner

Home Financials are based on the most recent Mortgage that was taken out on this home.
Estimated Appreciation
$29,858
Avg. Annual Appreciation
5.41%

Purchase Details

Listed on
Jul 7, 2016
Closed on
Apr 19, 2017
Sold by
Bought by
Seller's Agent
Julia Pietrowicz
Keller Williams Northern Michigan
Buyer's Agent
Julia Pietrowicz
Keller Williams Northern Michigan
List Price
$145,000
Sold Price
$95,000
Premium/Discount to List
-$50,000
-34.48%

Home Financials for this Owner

Home Financials are based on the most recent Mortgage that was taken out on this home.
Avg. Annual Appreciation
12.70%

Purchase Details

Closed on
Mar 23, 2010
Bought by
Source: Public Records

Purchase History

We collect this data history from publicly available records. To have your information removed, we recommend requesting removal directly through your county’s website.

Date Buyer Sale Price Title Company
$215,000 Corporate Settlement Solutions
$95,000 --
$69,500 --
Source: Public Records

Property History

We collect this data history from publicly available records. To have your information removed, we recommend requesting removal directly through your county’s website.

Date Event Price List to Sale Price per Sq Ft Prior Sale
02/15/2024 02/15/24 Sold $215,000 -4.4% $214 / Sq Ft
02/08/2024 02/08/24 Pending -- -- --
12/08/2023 12/08/23 For Sale $225,000 +125.0% $224 / Sq Ft
10/22/2020 10/22/20 Sold $100,000 -4.8% $100 / Sq Ft View Prior Sale
10/15/2020 10/15/20 Pending -- -- --
05/29/2020 05/29/20 For Sale $105,000 +10.5% $105 / Sq Ft
04/20/2017 04/20/17 Sold $95,000 -34.5% $95 / Sq Ft View Prior Sale
02/07/2017 02/07/17 Pending -- -- --
07/07/2016 07/07/16 For Sale $145,000 -- $145 / Sq Ft
Source: Northern Great Lakes REALTORS® MLS

Tax History

We collect this data history from publicly available records. To have your information removed, we recommend requesting removal directly through your county’s website.

Year Tax Paid Tax Assessment Tax Assessment Total Assessment is a certain percentage of the fair market value that is determined by local assessors to be the total taxable value of land and additions on the property. Land Improvement
2026 $4,332 $104,300 $0 $0
2025 $3,528 $102,700 $0 $0
2024 $14 $82,200 $0 $0
2023 $1,356 $56,000 $0 $0
2022 $1,603 $37,600 $0 $0
2021 $1,604 $38,400 $0 $0
2020 $1,963 $43,200 $0 $0
2019 $1,945 $40,500 $0 $0
2018 $2,228 $47,000 $0 $0
2017 $817 $45,500 $0 $0
2016 $462 $46,000 $0 $0
2015 -- $18,700 $0 $0
2014 -- $16,700 $0 $0
2013 -- $13,900 $0 $0
Source: Public Records

Agents Affiliated with this Home

  • Section Image
  • Section Image
  • Section Image
See All Agents

Map

Source: Northern Great Lakes REALTORS® MLS

MLS Number: 1918057

Northern Great Lakes REALTORS® MLS

APN: 05-10-295-082-00

Your Personal Tour Guide

Ask me questions while you tour the home.