

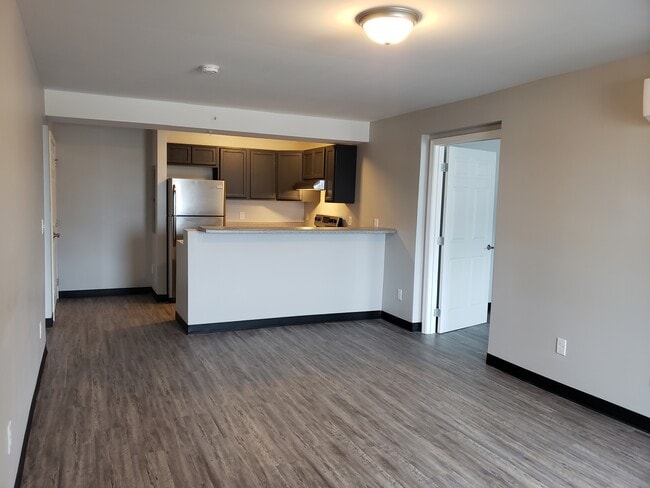
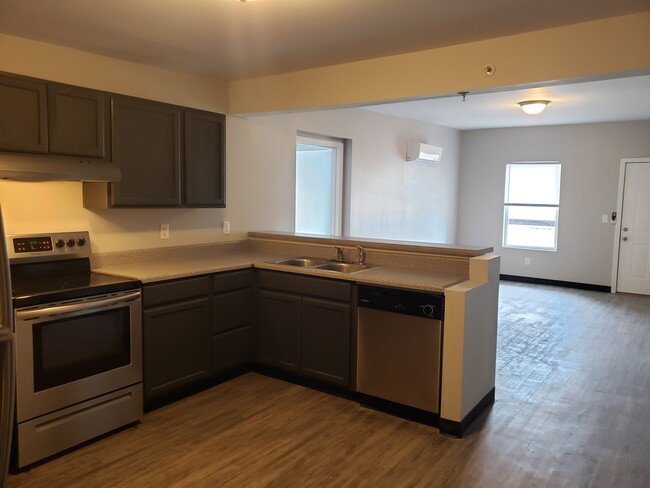
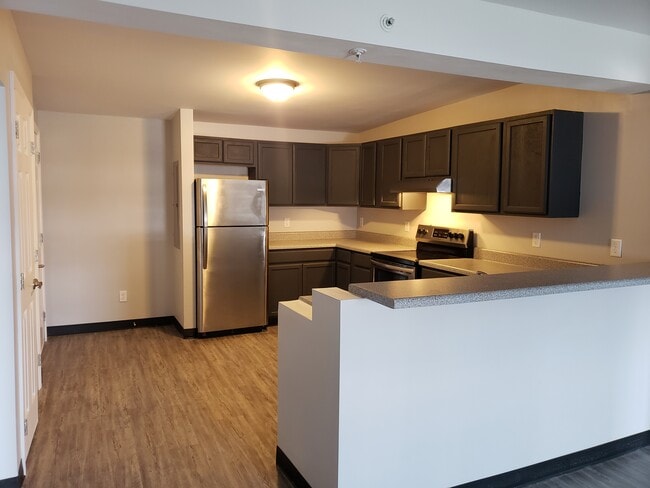


Highlights
- Porch
- Pool
- Walk-In Closets
- Balcony
- Patio
About The View at Mission Ridge
Come home to panoramic views of Downtown Chattanooga and Lookout Mountain at The View at Mission Ridge Apartments! Perched on a ridge, our community offers unmatched scenery from nearly every unit—plus private porches or balconies so you can soak it all in.
Originally renovated in 2015, our community has been revitalized building by building, with the fourth and final phase nearly complete. Even better—renovations will begin again soon on earlier buildings to ensure everything stays modern, fresh, and comfortable.
Whether you're looking for peaceful sunsets, a quick commute to downtown, or a beautifully maintained space to call home, you'll find it all here.
Features you'll love:
- Private balcony or porch in every unit
- Incredible views from most apartments
- Updated interiors (more coming soon!)
- Quiet, elevated location with easy city access
Don’t miss your chance to live above it all—schedule a tour today!

Pricing and Floor Plans
Studio
Studio
$850
- Studio
- 1 Bath
- 308 Sq Ft
- $400 deposit
| Unit | Base Price | Sq Ft | Availability | Unit Details |
|---|---|---|---|---|
| 202 | $850 | 308 | Now |
1 Bedroom
One Bedroom
$900 - $915
- 1 Bed
- 1 Bath
- 625 Sq Ft
- $400 deposit
| Unit | Base Price | Sq Ft | Availability | Unit Details |
|---|---|---|---|---|
| 320 | $900 | 625 | Now | |
| 336 | $900 | 625 | Now | |
| 344 | $900 | 625 | Now | |
| 360 | $900 | 625 | Now | |
| 209 | $915 | 625 | Now |
Fees and Policies
The fees below are based on community-supplied data and may exclude additional fees and utilities. Use the Rent Estimate Calculator to determine your monthly and one-time costs based on your requirements.
Property Fee Disclaimer: Based on community-supplied data and independent market research. Subject to change without notice. May exclude fees for mandatory or optional services and usage-based utilities.
Community Details
Property Information
- Built in 1967
- 121 units/3 stories
Lease Options
- 6 - 24 Month Leases
- Short-term Lease
Utilities Included
- Gas
- Water
- Heat
- Trash Removal
- Sewer
- Air Conditioning
Community Amenities
Property Services
- Laundry Facilities
- Maintenance on site
Fitness & Recreation
- Fitness Center
- Pool
Apartment Features
Indoor Features
- Air Conditioning
- Washer/Dryer Hookup
- Heating
- Ceiling Fans
- High Speed Internet Access
- Sprinkler System
- Tub/Shower
- Smoke Free
Kitchen Features & Appliances
- Dishwasher
- Microwave
- Kitchen
- Refrigerator
- Oven
- Stainless Steel Appliances
- Range
Model Details
- Walk-In Closets
- Vinyl Flooring
- Large Bedrooms
- Balcony
- Patio
- Porch
Map
- 15 Th Ave
- 2429 13th Ave
- 2432 Dodds Ave
- 2434 Dodds Ave
- 311 E View Dr
- 2708 E 21st St
- 2620 E 21st St
- 1828 Old Ringgold Rd
- 2100 Ridgewood Dr
- 3168 Chickalilly Dr
- 011 Grand View St
- 010 Grand View St
- 1901 Randolph St
- 2550 E 18th St
- 1025 S Seminole Dr
- 2542 E 18th St
- 1800 S Watkins St
- 1800 S Watkins St
- 2424 E 18th St
- 2421 E 18th St
- 2702 Woodside St
- 2520 E 21st St
- 915 S Seminole Dr Unit 3
- 915 S Seminole Dr Unit 48
- 915 S Seminole Dr Unit 33
- 2410 E 19th St
- 2011 S Lyerly St
- 2001 S Lyerly St
- 2303 E 19th St
- 2433 E 17th St
- 3216 Gleason Dr Unit 21
- 2341 E 18th St
- 2239 E 19th St Unit A
- 2239 E 19th St Unit Main
- 1801 S Lyerly St Unit A
- 1801 S Lyerly St Unit Main House
- 3222 Gleason Dr
- 1634 S Lyerly St Unit 1634 S Lyerly ADU
- 3400 Lisa Dr
- 300 Dunlap Ave Unit B
Ask me questions while you tour the home.