JF
Seller's Agent in 2018
Jill Frank
Essential Real Estate LLC
(608) 209-0153
6 Total Sales


Estimated Value: $315,650
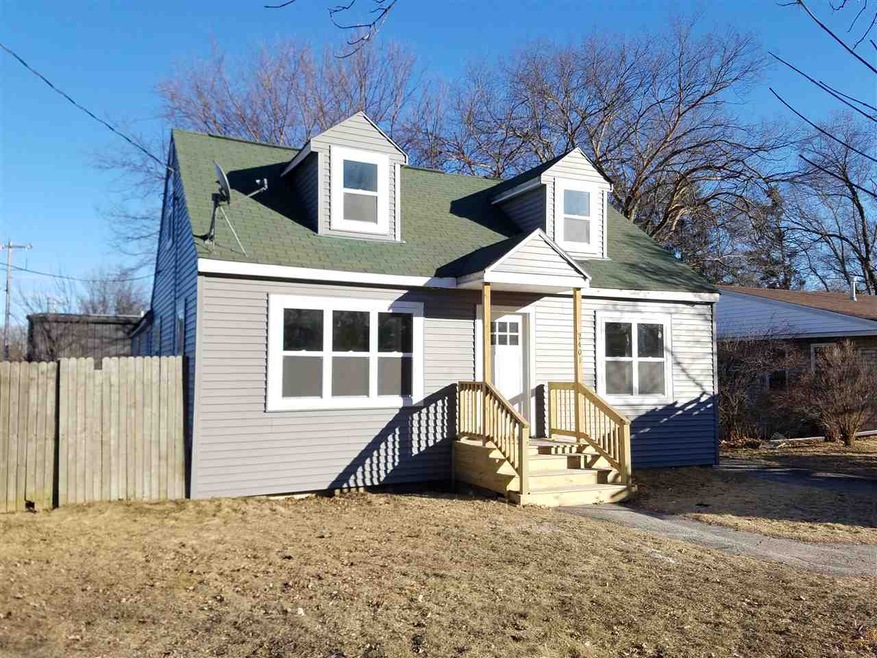
Rare Find! 5 bedrooms with ample closets (yes, 5 not a typo!!) and 2 full baths only minutes from Downtown! Easy access to Beltline! Fenced yard! Hardwood floors! Huge master could easily be a family room. Per seller: newly remodeled bath, newer vinyl windows and many other updates already started for the new owner - you get to add your finishing touches to make your new home sparkle. Being sold "as is", all measurements approximate and buyer to verify if important.
Last Agent to Sell the Property
Essential Real Estate LLC License #78429-94 Listed on: 02/06/2018
We collect this data history from publicly available records. To have your information removed, we recommend requesting removal directly through your county’s website.
| Date | Event | Price | List to Sale | Price per Sq Ft | Prior Sale |
|---|---|---|---|---|---|
| 03/16/2018 03/16/18 | Sold | $148,000 | +2.1% | $140 / Sq Ft | |
| 02/06/2018 02/06/18 | For Sale | $145,000 | +72.6% | $137 / Sq Ft | |
| 09/21/2012 09/21/12 | Sold | $84,000 | -19.9% | $79 / Sq Ft | View Prior Sale |
| 08/13/2012 08/13/12 | Pending | -- | -- | -- | |
| 06/19/2012 06/19/12 | For Sale | $104,900 | -- | $99 / Sq Ft |
We collect this data history from publicly available records. To have your information removed, we recommend requesting removal directly through your county’s website.
| Year | Tax Paid | Tax Assessment Tax Assessment Total Assessment is a certain percentage of the fair market value that is determined by local assessors to be the total taxable value of land and additions on the property. | Land | Improvement |
|---|---|---|---|---|
| 2025 | $4,793 | $261,800 | $85,900 | $175,900 |
| 2024 | $8,337 | $240,200 | $85,900 | $154,300 |
| 2023 | $3,571 | $200,200 | $79,500 | $120,700 |
| 2021 | $3,708 | $168,900 | $31,800 | $137,100 |
| 2020 | $3,669 | $154,100 | $31,800 | $122,300 |
| 2019 | $3,489 | $148,000 | $31,800 | $116,200 |
| 2018 | $3,304 | $148,000 | $31,800 | $116,200 |
| 2017 | $3,711 | $161,900 | $31,800 | $130,100 |
| 2016 | $3,522 | $153,700 | $31,800 | $121,900 |
| 2015 | $3,498 | $147,600 | $31,800 | $115,800 |
| 2014 | $3,274 | $140,300 | $31,800 | $108,500 |
| 2013 | $4,049 | $140,300 | $31,800 | $108,500 |
JF
Seller's Agent in 2018
Jill Frank
Essential Real Estate LLC
(608) 209-0153
6 Total Sales

Buyer's Agent in 2018
Christopher Lukens
RE/MAX
(608) 620-5744
43 Total Sales
Seller's Agent in 2012
Seth Peterson
Realty Executives
(608) 320-9612
86 Total Sales
Buyer's Agent in 2012
Gail Rutkowski
Century 21 Affiliated
(608) 345-8737
10 Total Sales
Source: South Central Wisconsin Multiple Listing Service
MLS Number: 1822016
APN: 0709-361-9200-2
Disclaimer: Certain information contained herein is derived from information provided by parties other than Homes.com. All information provided is deemed reliable, but is not guaranteed to be accurate and should be independently verified.
IDX information is provided exclusively for personal, non-commercial use, and may not be used for any purpose other than to identify prospective properties consumers may be interested in purchasing. Information is deemed reliable but not guaranteed.
Ask me questions while you tour the home.