
Seller's Agent in 2024
Michael Thomas
@ Properties
(847) 322-6968
24 in this area
392 Total Sales


Estimated Value: $891,000 - $1,103,000
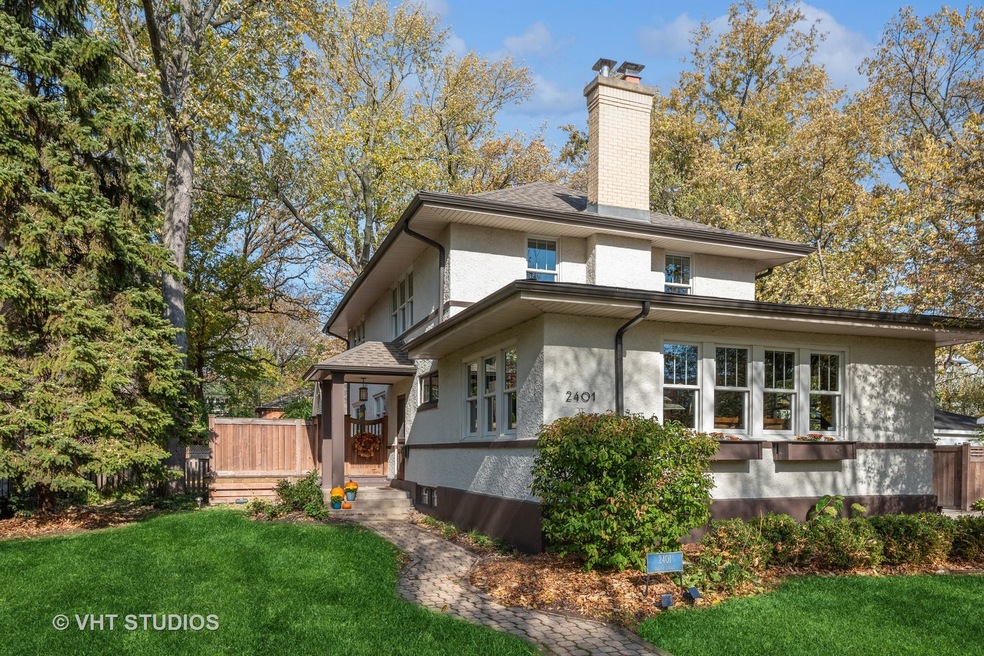
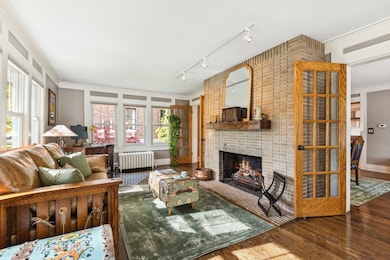
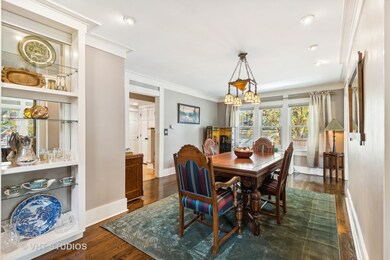
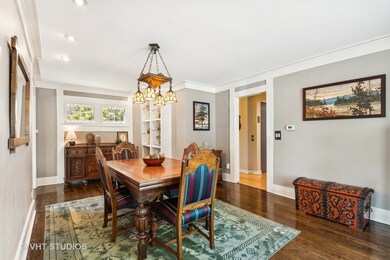
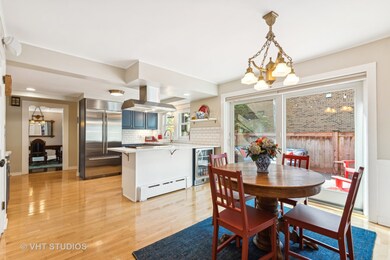
Charming Prairie-Style Home in Immaculate Condition! Discover this beautifully updated Prairie-style residence nestled on a picturesque, tree-lined street in NW Evanston, ready for you to move right in! The spacious eat-in kitchen boasts high-end features, including a Sub Zero refrigerator, Wolf range/oven, stainless steel appliances, wine fridge, quartz countertops, and ample pantry storage. Enjoy seamless indoor-outdoor living with sliding doors that lead to a generous deck, perfect for grilling and entertaining. The first floor also features a formal dining room, a cozy living room with a gas burning fireplace, and an expansive family room adorned with skylights and vaulted ceilings. You'll also find a convenient powder room and a laundry room, making everyday living effortless. Upstairs, the large primary suite includes a private bathroom and a walk-in closet. Two additional well-sized bedrooms share a second full bath, ensuring plenty of space for family or guests. The basement offers abundant storage, while the attached 2-car garage and lovely fenced yard enhance the home's appeal. Recent upgrades include a newer roof and skylights, range, beverage fridge, chimney box and gas logs, washing machine, garage opener, and recently painted deck! Conveniently located to Central Street's shops, restaurants, and Metra, this well-maintained home is the perfect place to embrace your new lifestyle. Don't miss out on this opportunity-love where you live!
Last Agent to Sell the Property
@properties Christie's International Real Estate License #475124199 Listed on: 10/31/2024
We collect this data history from publicly available records. To have your information removed, we recommend requesting removal directly through your county’s website.
We collect this data history from publicly available records. To have your information removed, we recommend requesting removal directly through your county’s website.
| Date | Buyer | Sale Price | Title Company |
|---|---|---|---|
| $955,000 | None Listed On Document | ||
| $760,000 | Chicago Title | ||
| $730,000 | Chicago Title Company | ||
| -- | None Available | ||
| $393,000 | -- |
We collect this data history from publicly available records. To have your information removed, we recommend requesting removal directly through your county’s website.
| Date | Status | Borrower | Loan Amount |
|---|---|---|---|
| Open | $758,000 | ||
| Closed | $764,000 | ||
| Previous Owner | $684,000 | ||
| Closed | $584,000 | ||
| Previous Owner | $392,000 |
We collect this data history from publicly available records. To have your information removed, we recommend requesting removal directly through your county’s website.
| Date | Event | Price | List to Sale | Price per Sq Ft | Prior Sale |
|---|---|---|---|---|---|
| 12/06/2024 12/06/24 | Sold | $955,000 | +6.2% | $435 / Sq Ft | |
| 11/03/2024 11/03/24 | Pending | -- | -- | -- | |
| 10/31/2024 10/31/24 | For Sale | $899,000 | +18.3% | $410 / Sq Ft | |
| 07/27/2020 07/27/20 | Sold | $760,000 | -3.2% | $347 / Sq Ft | View Prior Sale |
| 06/11/2020 06/11/20 | Pending | -- | -- | -- | |
| 06/01/2020 06/01/20 | Price Changed | $785,000 | -1.8% | $358 / Sq Ft | |
| 04/02/2020 04/02/20 | Price Changed | $799,000 | -2.4% | $364 / Sq Ft | |
| 03/20/2020 03/20/20 | For Sale | $819,000 | +12.2% | $373 / Sq Ft | |
| 07/21/2015 07/21/15 | Sold | $730,000 | 0.0% | $384 / Sq Ft | View Prior Sale |
| 06/17/2015 06/17/15 | Pending | -- | -- | -- | |
| 06/15/2015 06/15/15 | For Sale | $730,000 | -- | $384 / Sq Ft |
We collect this data history from publicly available records. To have your information removed, we recommend requesting removal directly through your county’s website.
| Year | Tax Paid | Tax Assessment Tax Assessment Total Assessment is a certain percentage of the fair market value that is determined by local assessors to be the total taxable value of land and additions on the property. | Land | Improvement |
|---|---|---|---|---|
| 2025 | $16,870 | $94,000 | $20,563 | $73,437 |
| 2024 | $16,870 | $73,000 | $17,316 | $55,684 |
| 2023 | $16,957 | $73,000 | $17,316 | $55,684 |
| 2022 | $16,957 | $73,000 | $17,316 | $55,684 |
| 2021 | $15,163 | $57,138 | $10,461 | $46,677 |
| 2020 | $14,149 | $57,138 | $10,461 | $46,677 |
| 2019 | $13,924 | $62,859 | $10,461 | $52,398 |
| 2018 | $12,182 | $47,898 | $8,658 | $39,240 |
| 2017 | $13,139 | $52,617 | $8,658 | $43,959 |
| 2016 | $14,244 | $58,783 | $8,658 | $50,125 |
| 2015 | $12,486 | $49,190 | $7,215 | $41,975 |
| 2014 | $12,382 | $49,190 | $7,215 | $41,975 |
| 2013 | $12,081 | $49,190 | $7,215 | $41,975 |
Seller's Agent in 2024
Michael Thomas
@ Properties
(847) 322-6968
24 in this area
392 Total Sales
Seller Co-Listing Agent in 2024
Charles Richart
@ Properties
(847) 903-3359
1 in this area
14 Total Sales
Buyer's Agent in 2024
Julie Bird
Compass
(480) 250-5832
9 in this area
116 Total Sales
G
Seller's Agent in 2015
Gigi Kushla
Coldwell Banker Residential
Buyer's Agent in 2015
Carol Bild
Jameson Sotheby's International Realty
(224) 875-2400
1 in this area
10 Total Sales
Source: Midwest Real Estate Data (MRED)
MLS Number: 12198133
APN: 10-12-300-014-0000
Disclaimer: Certain information contained herein is derived from information provided by parties other than Homes.com. All information provided is deemed reliable, but is not guaranteed to be accurate and should be independently verified.
All data is obtained from various sources and may not have been verified by broker or MLS GRID. Supplied Open House Information is subject to change without notice. All information should be independently reviewed and verified for accuracy. Properties may or may not be listed by the office/agent presenting the information. Some IDX listings have been excluded from this website.
Listings courtesy of Midwest Real Estate Data (MRED) as distributed by MLS GRID.
Based on information submitted to the MLS GRID
Ask me questions while you tour the home.