
Jenny Edwards
R&B Legacy Group
(743) 219-5153
101 Total Sales
1 in Sandy Ridge
$366,900 Price
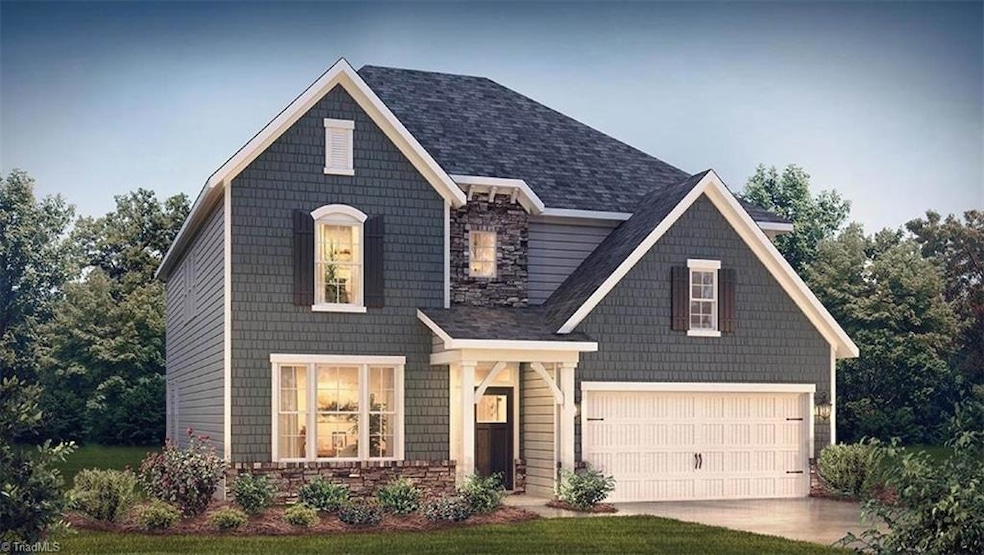

This home is located at 2401 Flamingo Ct, High Point, NC 27265 since 04 May 2024. This property was built in 2024. 2401 Flamingo Ct is a home located in Guilford County with nearby schools including Southwest Elementary School, Southwest Guilford Middle School, and Southwest Guilford High School.
Jenny Edwards
R&B Legacy Group
(743) 219-5153
101 Total Sales
1 in Sandy Ridge
$366,900 Price
Lisa Hollins
RE/MAX Revolution
(743) 222-5470
113 Total Sales
9 in Sandy Ridge
$330K - $645K Price Range
Gerald Mack
Gerald Mack Realty
(984) 369-9714
212 Total Sales
1 in Sandy Ridge
$483,645 Price
Sharon Byrd
Diversity One Realty
(743) 219-3449
108 Total Sales
2 in Sandy Ridge
$224K - $511K Price Range
Barry Darnell
Piedmont Signature Realty
(336) 962-4296
14 Total Sales
1 in Sandy Ridge
$410,000 Price
Jamie Purvis
RE/MAX Executive
(980) 271-3189
152 Total Sales
1 in Sandy Ridge
$655,000 Price
We collect this data history from publicly available records. To have your information removed, we recommend requesting removal directly through your county’s website.
| Date | Event | Price | List to Sale | Price per Sq Ft |
|---|---|---|---|---|
| 10/16/2024 10/16/24 | Sold | $526,000 | +0.7% | $169 / Sq Ft |
| 05/04/2024 05/04/24 | Pending | -- | -- | -- |
| 05/04/2024 05/04/24 | For Sale | $522,265 | -- | $168 / Sq Ft |
We collect this data history from publicly available records. To have your information removed, we recommend requesting removal directly through your county’s website.
| Year | Tax Paid | Tax Assessment Tax Assessment Total Assessment is a certain percentage of the fair market value that is determined by local assessors to be the total taxable value of land and additions on the property. | Land | Improvement |
|---|---|---|---|---|
| 2026 | $3,627 | $186,900 | $186,900 | |
| 2025 | $3,627 | $186,900 | $186,900 | |
| 2024 | $2,791 | $201,400 | $201,400 | |
| 2023 | $2,791 | $185,300 | $37,060 | $148,240 |
| 2022 | $2,500 | $161,100 | $32,220 | $128,880 |
| 2021 | $2,363 | $149,400 | $29,880 | $119,520 |
| 2020 | $2,220 | $149,400 | $29,880 | $119,520 |
| 2019 | $2,089 | $128,900 | $25,780 | $103,120 |
| 2018 | $1,539 | $104,700 | $20,940 | $83,760 |
| 2017 | $1,283 | $77,300 | $15,460 | $61,840 |
| 2016 | $1,234 | $72,800 | $14,560 | $58,240 |
| 2015 | $1,196 | $69,300 | $13,860 | $55,440 |
| 2014 | -- | $62,200 | $12,440 | $49,760 |
SM
Seller's Agent in 2024
Shannon Myers
DR Horton
(336) 456-2363
44 in this area
68 Total Sales
Buyer's Agent in 2024
Lisa Hollins
RE/MAX
(336) 340-1031
9 in this area
113 Total Sales
Source: Triad MLS
MLS Number: 1141523
Disclaimer: Certain information contained herein is derived from information provided by parties other than Homes.com. All information provided is deemed reliable, but is not guaranteed to be accurate and should be independently verified.
Copyright 2026 Triad MLS, Inc. All rights reserved. IDX information is provided exclusively for personal, non-commercial use, and may not be used for any purpose other than to identify prospective properties consumers may be interested in purchasing. Information is deemed reliable but not guaranteed. This site will be monitored for ‘scraping’ and any use of search facilities of data on the site other than by potential buyers/sellers is prohibited. All Sale data is for informational purposes only and is not an indication of a market analysis or appraisal. Properties marked with the Triad MLS, Inc. icon are provided courtesy of the Triad MLS, Inc.’s, Internet Data Exchange Database. Data cannot be redistributed and cannot be used for any reason other than provided in the contract.
Ask me questions while you tour the home.