
Seller's Agent in 2019
Tish Maloney
RE/MAX
(610) 348-3913
93 Total Sales

Estimated Value: $356,000 - $394,000
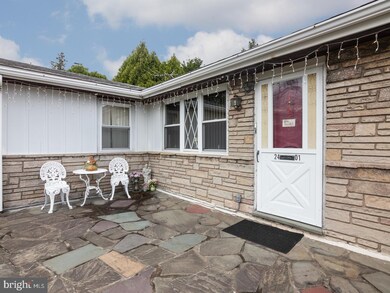
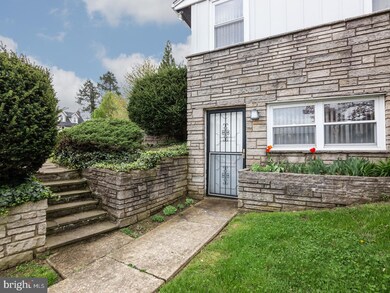
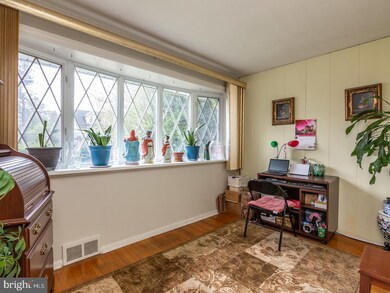
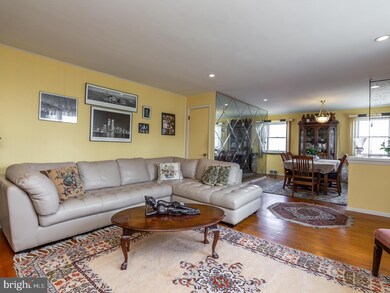
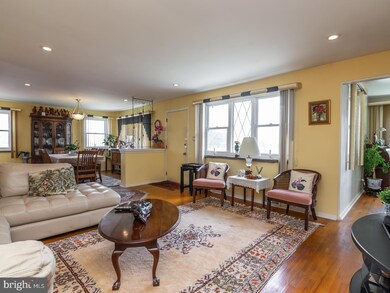
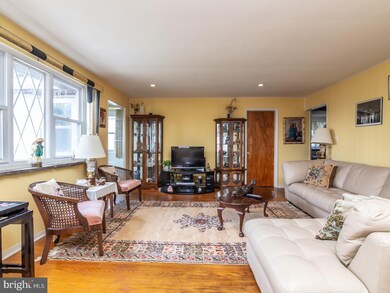
Spacious 4 bedroom, 3 1/2 bath ranch on a large corner property. Don't miss out on this lovely home. Constructed of stone and siding, you'll love all that this house has to offer. Walking up the steps to the large slate front patio and into the open concept expansive living room flowing into the formal dining room. Both rooms have hardwood floors and recessed lighting. Off to the side of the living room is the office/studio with a bay window. Beside the dining room is the perfect size updated eat in kitchen with granite counters, glass tile backsplash and an abundance of cabinet space. Off the kitchen is the powder room and a very convenient laundry room. You then step outside to a lovely covered back patio overlooking the back yard. On the main level is the master bedroom with a large closet and master bath. There are 2 additional generous sized bedrooms each having great closet space. All bedrooms have hardwood flooring. The hall bath has pink and gray tile on the floor and walls. The basement is an entertainers delight and would make a perfect in law quarters. There's a full size living room complete with carpeting. A very nice dining area/family room with wet bar, 1 bedroom with a walk in closet and full bath (shower stall). You'll also find the utility room on this level plus a large storage room. You'll be amazed at the size of this floor. Let's not forget the 2 car detached garage with extra parking for 4+ cars in the driveway. Located within walking distance of schools, shopping, restaurants and public transportation, this house has it all!
Last Agent to Sell the Property
(610) 566-1340 tishmaloney@gmail.com RE/MAX Hometown Realtors License #AB066843 Listed on: 04/22/2019
Last Buyer's Agent
Harriet Wright
(610) 565-1300 msantolupo@weichertrealtors.net Weichert Realtors License #RS181282L
We collect this data history from publicly available records. To have your information removed, we recommend requesting removal directly through your county’s website.
We collect this data history from publicly available records. To have your information removed, we recommend requesting removal directly through your county’s website.
| Date | Buyer | Sale Price | Title Company |
|---|---|---|---|
| $224,000 | Ts Executive Abstract Llc | ||
| $214,000 | None Available | ||
| -- | -- |
We collect this data history from publicly available records. To have your information removed, we recommend requesting removal directly through your county’s website.
| Date | Status | Borrower | Loan Amount |
|---|---|---|---|
| Closed | $150,000 | ||
| Previous Owner | $150,000 |
We collect this data history from publicly available records. To have your information removed, we recommend requesting removal directly through your county’s website.
| Date | Event | Price | List to Sale | Price per Sq Ft |
|---|---|---|---|---|
| 08/26/2019 08/26/19 | Sold | $224,000 | -1.3% | $153 / Sq Ft |
| 06/13/2019 06/13/19 | Pending | -- | -- | -- |
| 05/17/2019 05/17/19 | For Sale | $227,000 | 0.0% | $155 / Sq Ft |
| 05/06/2019 05/06/19 | Pending | -- | -- | -- |
| 04/22/2019 04/22/19 | For Sale | $227,000 | -- | $155 / Sq Ft |
We collect this data history from publicly available records. To have your information removed, we recommend requesting removal directly through your county’s website.
| Year | Tax Paid | Tax Assessment Tax Assessment Total Assessment is a certain percentage of the fair market value that is determined by local assessors to be the total taxable value of land and additions on the property. | Land | Improvement |
|---|---|---|---|---|
| 2026 | $7,633 | $171,850 | $40,370 | $131,480 |
| 2025 | $7,268 | $171,850 | $40,370 | $131,480 |
| 2024 | $7,268 | $171,850 | $40,370 | $131,480 |
| 2023 | $7,199 | $171,850 | $40,370 | $131,480 |
| 2022 | $7,006 | $171,850 | $40,370 | $131,480 |
| 2021 | $9,446 | $171,850 | $40,370 | $131,480 |
| 2020 | $9,033 | $139,640 | $40,620 | $99,020 |
| 2019 | $8,874 | $139,640 | $40,620 | $99,020 |
| 2018 | $8,772 | $139,640 | $0 | $0 |
| 2017 | $8,544 | $139,640 | $0 | $0 |
| 2016 | $766 | $139,640 | $0 | $0 |
| 2015 | $766 | $139,640 | $0 | $0 |
| 2014 | $766 | $139,640 | $0 | $0 |
Seller's Agent in 2019
Tish Maloney
RE/MAX
(610) 348-3913
93 Total Sales
H
Buyer's Agent in 2019
Harriet Wright
Weichert Corporate
Source: Bright MLS
MLS Number: PADE489186
APN: 16-09-00587-00
Disclaimer: Certain information contained herein is derived from information provided by parties other than Homes.com. All information provided is deemed reliable, but is not guaranteed to be accurate and should be independently verified.
The data relating to real estate for sale on this website appears in part through the BRIGHT Internet Data Exchange program, a voluntary cooperative exchange of property listing data between licensed real estate brokerage firms, and is provided by BRIGHT through a licensing agreement.
Listing information is from various brokers who participate in the Bright MLS IDX program and not all listings may be visible on the site.
The property information being provided on or through the website is for the personal, non-commercial use of consumers and such information may not be used for any purpose other than to identify prospective properties consumers may be interested in purchasing.
Some properties which appear for sale on the website may no longer be available because they are for instance, under contract, sold or are no longer being offered for sale.
Property information displayed is deemed reliable but is not guaranteed.
Copyright 2026 Bright MLS, Inc.
Ask me questions while you tour the home.