
Steve Johnson
Realty Pros of Austin
(737) 377-6171
27 Total Sales
1 in Blackland
$880,000 Price
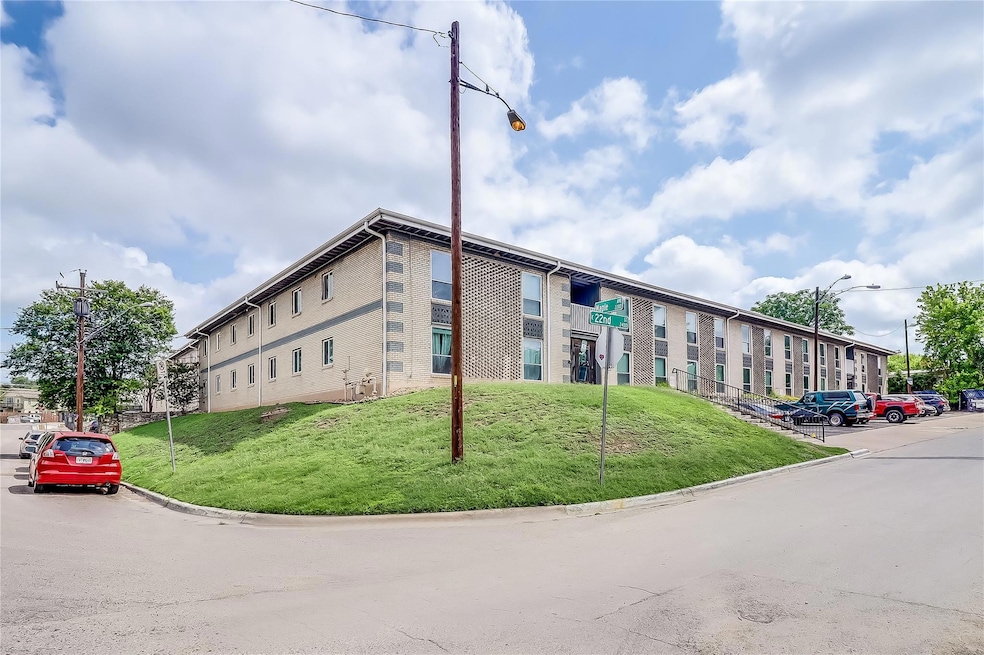
Newly renovated condo located minutes by bike or foot from UT Campus. Enjoy central Austin living to its fullest. Conveniently located near major highways and downtown, great restaurants within walking distance, only 15 minutes to the airport. Relax by the pool and enjoy a cookout with the outdoor grill. This home features two spacious bedrooms with walk-in closets. The kitchen has a custom butcher block counter and space for a small breakfast table. This unit is located on the second floor in the interior of the complex. Optional reserved parking space available. Inquire with listing agent. You don't want to miss this one!
Last Agent to Sell the Property
Keller Williams Realty Brokerage Phone: (512) 779-5868 License #0487279 Listed on: 06/16/2025
Last Buyer's Agent
Non Member
Non Member License #785011
We collect this data history from publicly available records. To have your information removed, we recommend requesting removal directly through your county’s website.
Steve Johnson
Realty Pros of Austin
(737) 377-6171
27 Total Sales
1 in Blackland
$880,000 Price
Adam Zell
Compass RE Texas, LLC
(855) 329-4291
353 Total Sales
1 in Blackland
$755,150 Price
Danielle Fountain
The One Realty
(817) 438-2567
89 Total Sales
1 in Blackland
$779,000 Price
Adelina Rotar
Keller Williams Realty
(865) 507-1389
692 Total Sales
3 in Blackland
$226K - $500K Price Range
Araceli Frazier
Compass RE Texas, LLC
(720) 790-7302
37 Total Sales
1 in Blackland
$203,382 Price
Nicki Turner
Berkshire Hathaway TX Realty
(563) 723-4024
82 Total Sales
1 in Blackland
$245,000 Price
We collect this data history from publicly available records. To have your information removed, we recommend requesting removal directly through your county’s website.
| Date | Type | Sale Price | Title Company |
|---|---|---|---|
| Warranty Deed | -- | Austin Title Company | |
| Special Warranty Deed | -- | Corridor Title |
We collect this data history from publicly available records. To have your information removed, we recommend requesting removal directly through your county’s website.
| Date | Event | Price | List to Sale | Price per Sq Ft |
|---|---|---|---|---|
| 02/20/2026 02/20/26 | Sold | -- | -- | -- |
| 01/27/2026 01/27/26 | Pending | -- | -- | -- |
| 12/11/2025 12/11/25 | Price Changed | $169,900 | -0.1% | $212 / Sq Ft |
| 11/30/2025 11/30/25 | Price Changed | $170,000 | -14.8% | $213 / Sq Ft |
| 09/04/2025 09/04/25 | Price Changed | $199,500 | -8.1% | $249 / Sq Ft |
| 07/17/2025 07/17/25 | Price Changed | $217,000 | -5.2% | $271 / Sq Ft |
| 06/16/2025 06/16/25 | For Sale | $228,900 | -- | $286 / Sq Ft |
We collect this data history from publicly available records. To have your information removed, we recommend requesting removal directly through your county’s website.
| Year | Tax Paid | Tax Assessment Tax Assessment Total Assessment is a certain percentage of the fair market value that is determined by local assessors to be the total taxable value of land and additions on the property. | Land | Improvement |
|---|---|---|---|---|
| 2025 | $4,597 | $224,649 | $66,477 | $158,172 |
| 2023 | $4,764 | $265,501 | $66,477 | $199,024 |
| 2022 | $4,684 | $237,149 | $53,562 | $183,587 |
| 2021 | $3,939 | $180,967 | $24,721 | $156,246 |
| 2020 | $4,350 | $202,800 | $24,721 | $178,079 |
| 2018 | $4,643 | $209,696 | $24,721 | $184,975 |
Seller's Agent in 2026
Penley McQueen
Keller Williams Realty
(512) 779-5768
1 in this area
17 Total Sales
N
Buyer's Agent in 2026
Non Member
Non Member
Source: Unlock MLS (Austin Board of REALTORS®)
MLS Number: 2770417
APN: 894839
Disclaimer: Certain information contained herein is derived from information provided by parties other than Homes.com. All information provided is deemed reliable, but is not guaranteed to be accurate and should be independently verified.
Based on information from the Austin Board of REALTORS® (alternatively, from ACTRIS). Neither the Board nor ACTRIS guarantees or is in any way responsible for its accuracy. All data is provided “AS IS” and with all faults. Data maintained by the Board or ACTRIS may not reflect all real estate activity in the market.
Information being provided is for consumers’ personal, non-commercial use and may not be used for any purpose other than to identify prospective properties consumers may be interested in purchasing. All data is obtained from various sources and may not have been verified by broker or MLS GRID. Supplied Open House Information is subject to change without notice. All information should be independently reviewed and verified for accuracy. Properties may or may not be listed by the office/agent presenting the information. Some IDX listings have been excluded from this website.
Based on information submitted to the MLS GRID
Listings courtesy of Unlock MLS (Austin Board of REALTORS®) as distributed by MLS GRID
Ask me questions while you tour the home.