
Tika Van Den Hurk
Compass Florida, LLC
(305) 902-6232
80 Total Sales
1 in Lighthouse Point
$2,600,000 Price
Estimated Value: $336,723
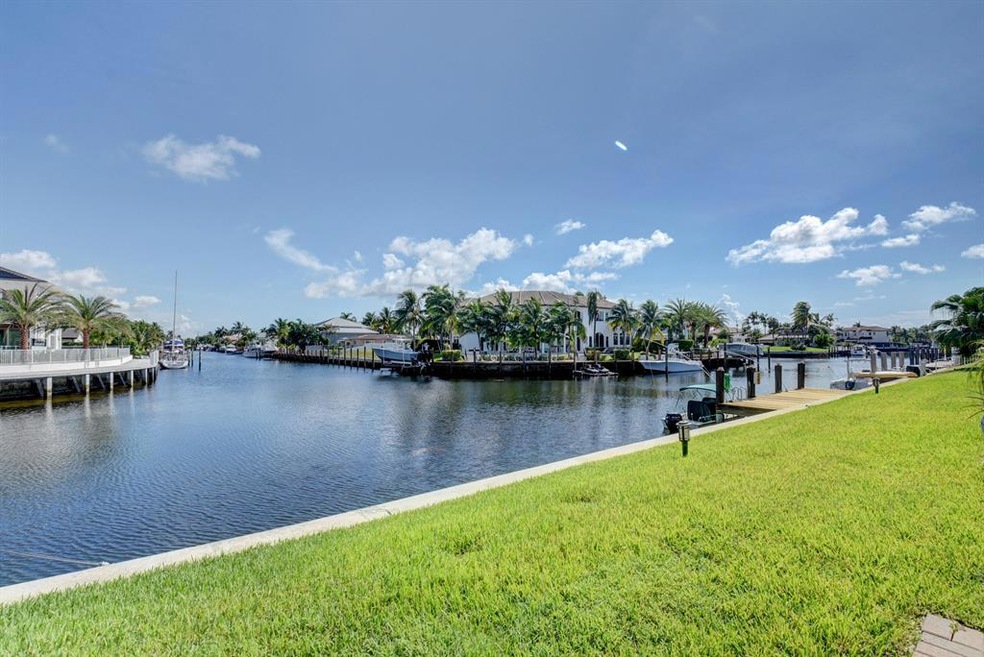
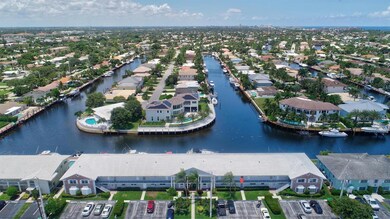
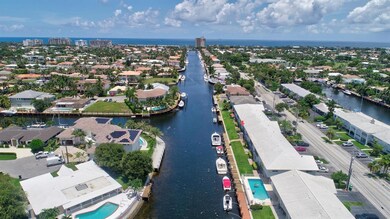
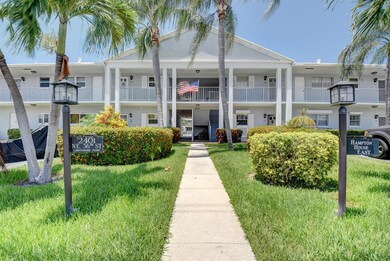
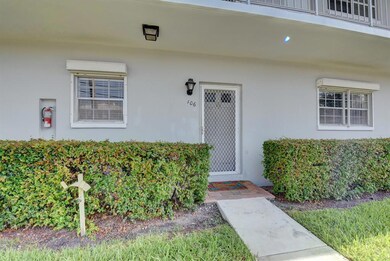
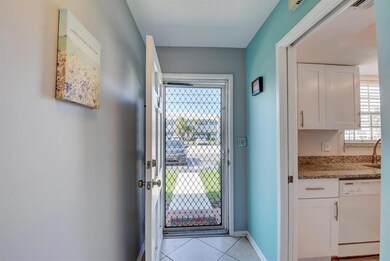
MILLION DOLLAR VIEW!!! Location location location, In sought after Lighthouse Point. This is waterfront direct views of the Intracoastal canals. Easy ocean access!! NO FIXED BRIDGES! Enjoy your waterfront screened in porch and also your private outdoor patio with gorgeous serene views of the Grand Canal. Dock space based on availability and separate fee.
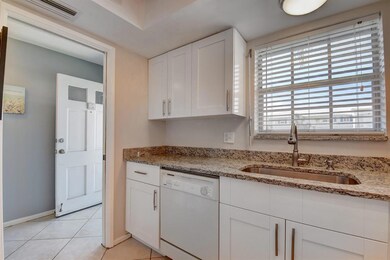
This unit has great features, white shaker style kitchen cabinets with granite counters!
MOVE IN READY!!!
THE VIEW IS EVERYTHING!
Last Agent to Sell the Property
TBT Home Sales, LLC License #3440351 Listed on: 07/15/2019
We collect this data history from publicly available records. To have your information removed, we recommend requesting removal directly through your county’s website.
Tika Van Den Hurk
Compass Florida, LLC
(305) 902-6232
80 Total Sales
1 in Lighthouse Point
$2,600,000 Price
Mike Howard
One Sotheby's International Realty
(267) 651-1726
26 Total Sales
1 in Lighthouse Point
$3,563,000 Price
Arkadiy Abdurakhmanov
United Realty Group Inc.
(754) 354-9772
52 Total Sales
1 in Lighthouse Point
$191,500 Price
David Roth
The Keyes Company
(954) 504-6675
16 Total Sales
3 in Lighthouse Point
$150K - $153K Price Range
Kim Winters
RE/MAX Preferred
(754) 253-0139
36 Total Sales
1 in Lighthouse Point
$238,500 Price
Caroline Pepin
Coastal Partners Real Estate INC
(386) 220-8584
36 Total Sales
1 in Lighthouse Point
$1,565,000 Price
We collect this data history from publicly available records. To have your information removed, we recommend requesting removal directly through your county’s website.
| Date | Buyer | Sale Price | Title Company |
|---|---|---|---|
| -- | Melville Title & Escrow Inc | ||
| Conti Charles | -- | -- | |
| Conti Charles | -- | None Listed On Document |
We collect this data history from publicly available records. To have your information removed, we recommend requesting removal directly through your county’s website.
| Date | Event | Price | List to Sale | Price per Sq Ft | Prior Sale |
|---|---|---|---|---|---|
| 11/12/2019 11/12/19 | Sold | $198,000 | -13.9% | $198 / Sq Ft | |
| 10/13/2019 10/13/19 | Pending | -- | -- | -- | |
| 07/15/2019 07/15/19 | For Sale | $230,000 | +23.3% | $230 / Sq Ft | |
| 06/15/2016 06/15/16 | Sold | $186,500 | +93618.6% | $187 / Sq Ft | View Prior Sale |
| 05/16/2016 05/16/16 | Pending | -- | -- | -- | |
| 04/05/2016 04/05/16 | For Sale | $199 | -- | $0 / Sq Ft |
We collect this data history from publicly available records. To have your information removed, we recommend requesting removal directly through your county’s website.
| Year | Tax Paid | Tax Assessment Tax Assessment Total Assessment is a certain percentage of the fair market value that is determined by local assessors to be the total taxable value of land and additions on the property. | Land | Improvement |
|---|---|---|---|---|
| 2026 | $2,469 | $138,390 | ||
| 2025 | $2,469 | $134,760 | ||
| 2024 | $2,169 | $130,970 | ||
| 2023 | $2,413 | $127,160 | $0 | $0 |
| 2022 | $2,169 | $123,460 | $0 | $0 |
| 2021 | $2,104 | $119,870 | $0 | $0 |
| 2020 | $2,015 | $118,220 | $0 | $0 |
| 2019 | $4,486 | $210,900 | $21,090 | $189,810 |
| 2018 | $2,691 | $160,220 | $0 | $0 |
| 2017 | $2,583 | $156,930 | $0 | $0 |
| 2016 | $2,881 | $130,500 | $0 | $0 |
| 2015 | $2,743 | $137,500 | $0 | $0 |
| 2014 | $1,325 | $102,960 | $0 | $0 |
| 2013 | -- | $116,240 | $11,620 | $104,620 |
LD
Seller's Agent in 2019
Lisa DosSantos
TBT Home Sales, LLC
(508) 264-3591
10 Total Sales
Buyer's Agent in 2019
GARY SMALL
RE/MAX
15 Total Sales
KS
Seller's Agent in 2016
Kateryna Spalma
Balistreri Real Estate Inc
(954) 464-7064
18 Total Sales
CS
Seller Co-Listing Agent in 2016
Charles Spalma
Inactive Member
Buyer's Agent in 2016
Dan Derringer
Derringer Realty & Investments LLC
(561) 818-2755
6 Total Sales
Source: BeachesMLS (Greater Fort Lauderdale)
MLS Number: R10546510
APN: 48-43-17-NR-0060
Disclaimer: Certain information contained herein is derived from information provided by parties other than Homes.com. All information provided is deemed reliable, but is not guaranteed to be accurate and should be independently verified.
All listings featuring the BMLS logo are provided by Beaches MLS, Inc. This information is not verified for authenticity or accuracy and is not guaranteed. Copyright 2026 Beaches Multiple Listing Service, Inc. Information is provided exclusively for consumers' personal, non-commercial use and may not be used for any purpose other than to identify prospective properties consumers may be interested in purchasing.
Ask me questions while you tour the home.