
Aaron Aalcides
Epique Realty
(424) 344-4752
62 Total Sales
7 in North Redondo Beach
$745K - $2.9M Price Range
Estimated Value: $1,175,566
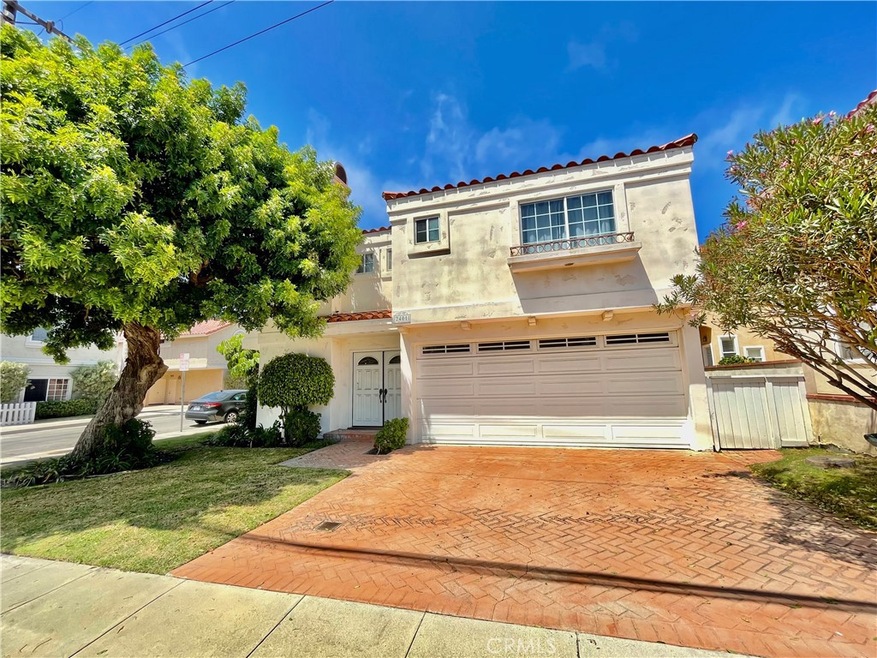
Here it is...a 4 bedroom Mediterranean style home with a traditional floorplan. The living area is downstairs and All 4 bedrooms are upstairs. Living room has a fireplace and built-in armoire. Kitchen features oak cabinetry and is ready for your personal touches. There is a good sized private yard area off of the kitchen. Dining room and kitchen are combined with tile floors. The main suite bedroom is huge with soaring high ceilings, a romantic fireplace and a west facing balcony to enjoy those sunset skies. The main bathroom has a shower, soaking tub, dual vanity and large walk in closet. The laundry room is conveniently located upstairs with a sink and tons of storage. The carpeting was recently replaced through out most of the home. Tankless water heater. The 2 car garage has direct access to the house. House is a fixer due to deferred maintenance. There is a great neighborhood park across the street. Award winning school district and ohhh so close to beach.
Last Agent to Sell the Property
Estate Properties License #01100090 Listed on: 08/16/2023
We collect this data history from publicly available records. To have your information removed, we recommend requesting removal directly through your county’s website.
Aaron Aalcides
Epique Realty
(424) 344-4752
62 Total Sales
7 in North Redondo Beach
$745K - $2.9M Price Range
Wen Chan
Turtle Bay Real Estate Corp.
(657) 315-6982
26 Total Sales
1 in North Redondo Beach
$1,060,000 Price
Boyd E. Jeffery
Boyd The Broker Real Estate
(424) 552-3986
20 Total Sales
2 in North Redondo Beach
$1.1M - $1.8M Price Range
Melinda Brock
Estate Properties
(424) 488-1665
46 Total Sales
1 in North Redondo Beach
$1,075,000 Price
Sharon Benton
The Agency
(424) 231-6509
32 Total Sales
1 in North Redondo Beach
$1,090,000 Price
Tyler Rogina
Compass
(424) 417-6460
120 Total Sales
1 in North Redondo Beach
$1,741,000 Price
We collect this data history from publicly available records. To have your information removed, we recommend requesting removal directly through your county’s website.
| Date | Buyer | Sale Price | Title Company |
|---|---|---|---|
| $1,015,000 | Progressive Title Company | ||
| -- | Lsi Local Solutions | ||
| $287,500 | First American Title Co | ||
| $239,000 | Fidelity National Title Ins | ||
| $265,624 | Stewart Title |
We collect this data history from publicly available records. To have your information removed, we recommend requesting removal directly through your county’s website.
| Date | Status | Borrower | Loan Amount |
|---|---|---|---|
| Open | $761,250 | ||
| Previous Owner | $297,000 | ||
| Previous Owner | $300,000 | ||
| Previous Owner | $200,000 | ||
| Previous Owner | $25,000 |
We collect this data history from publicly available records. To have your information removed, we recommend requesting removal directly through your county’s website.
| Date | Event | Price | List to Sale | Price per Sq Ft |
|---|---|---|---|---|
| 10/11/2023 10/11/23 | Sold | $1,015,000 | -7.7% | $640 / Sq Ft |
| 09/14/2023 09/14/23 | For Sale | $1,100,000 | +8.4% | $694 / Sq Ft |
| 09/12/2023 09/12/23 | Off Market | $1,015,000 | -- | -- |
| 09/05/2023 09/05/23 | For Sale | $1,100,000 | +8.4% | $694 / Sq Ft |
| 08/30/2023 08/30/23 | Off Market | $1,015,000 | -- | -- |
| 08/16/2023 08/16/23 | For Sale | $1,100,000 | -- | $694 / Sq Ft |
We collect this data history from publicly available records. To have your information removed, we recommend requesting removal directly through your county’s website.
| Year | Tax Paid | Tax Assessment Tax Assessment Total Assessment is a certain percentage of the fair market value that is determined by local assessors to be the total taxable value of land and additions on the property. | Land | Improvement |
|---|---|---|---|---|
| 2025 | $12,605 | $1,035,300 | $713,388 | $321,912 |
| 2024 | $12,064 | $1,015,000 | $699,400 | $315,600 |
| 2023 | $5,654 | $433,196 | $240,934 | $192,262 |
| 2022 | $5,539 | $424,703 | $236,210 | $188,493 |
| 2021 | $5,380 | $416,377 | $231,579 | $184,798 |
| 2019 | $5,237 | $404,029 | $224,711 | $179,318 |
| 2018 | $5,079 | $396,107 | $220,305 | $175,802 |
| 2016 | $4,932 | $380,727 | $211,751 | $168,976 |
| 2015 | $4,847 | $375,009 | $208,571 | $166,438 |
| 2014 | $4,781 | $367,664 | $204,486 | $163,178 |
Seller's Agent in 2023
Lucy Garber
RE/MAX
(310) 293-4866
2 in this area
33 Total Sales
Buyer's Agent in 2023
Robin Goellner
Keller Williams Realty
(310) 728-5335
2 in this area
15 Total Sales
Buyer Co-Listing Agent in 2023
Wendy Rich-Soto
Keller Williams Palos Verdes
(310) 944-8062
1 in this area
91 Total Sales
Source: California Regional Multiple Listing Service (CRMLS)
MLS Number: SB23150766
APN: 4157-010-047
Disclaimer: Certain information contained herein is derived from information provided by parties other than Homes.com. All information provided is deemed reliable, but is not guaranteed to be accurate and should be independently verified.
The multiple listing data appearing on this website, or contained in reports produced therefrom, is owned and copyrighted by California Regional Multiple Listing Service, Inc. ("CRMLS") and is protected by all applicable copyright laws. Information provided is for viewer's personal, non-commercial use and may not be used for any purpose other than to identify prospective properties the viewer may be interested in purchasing. All listing data, including but not limited to square footage and lot size is believed to be accurate, but the listing Agent, listing Broker and CRMLS and its affiliates do not warrant or guarantee such accuracy. The viewer should independently verify the listed data prior to making any decisions based on such information by personal inspection and/or contacting a real estate professional.
Based on information from California Regional Multiple Listing Service, Inc. and /or other sources. All data, including all measurements and calculations of area, is obtained from various sources and has not been, and will not be, verified by broker or MLS. All information should be independently reviewed and verified for accuracy. Properties may or may not be listed by the office/agent presenting the information
Ask me questions while you tour the home.