
The Key Team .
Brinkoetter & Associates
(855) 768-6562
632 Total Sales
1 in Pembroke Point
$360,000 Price
Estimated Value: $214,845
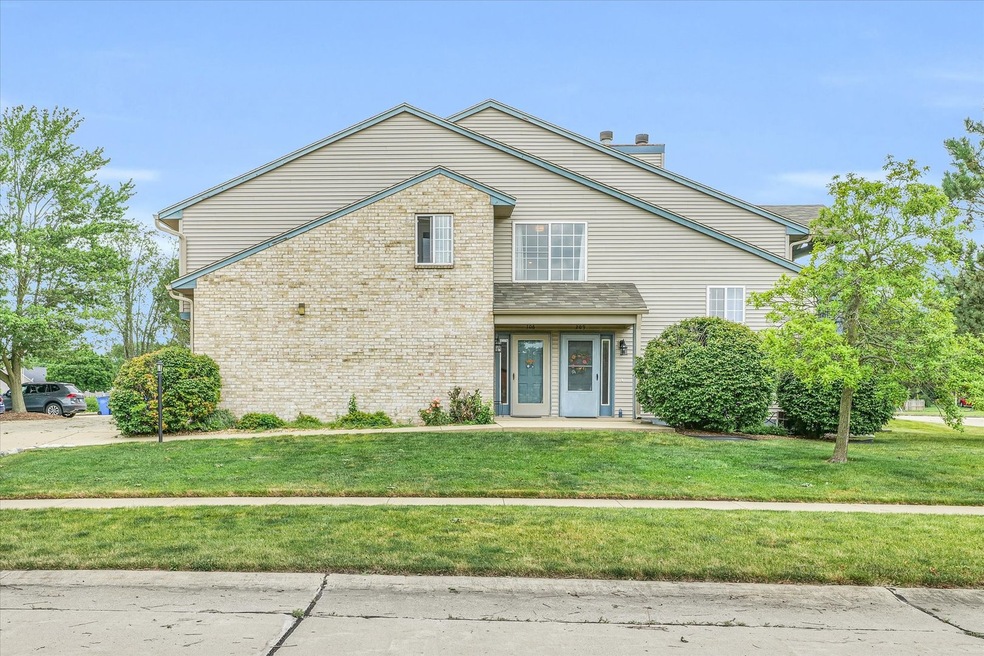
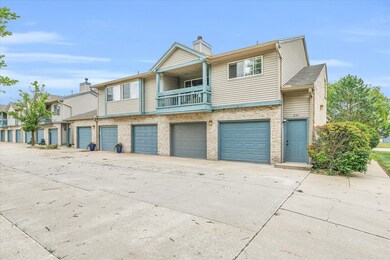
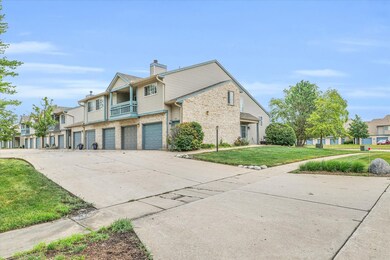
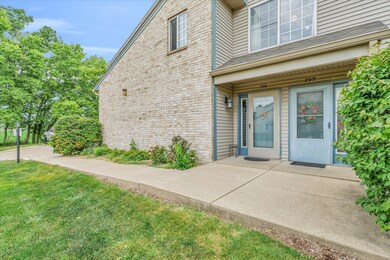
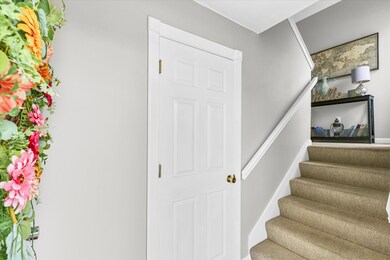
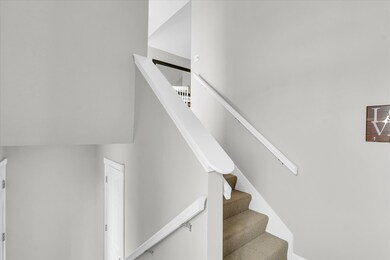
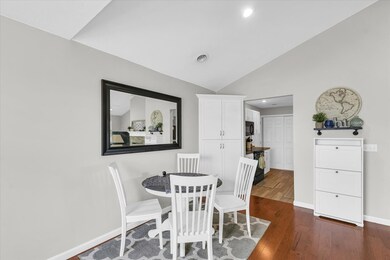
Welcome to your new home! This beautifully updated 2 bedroom 2 bathroom condo offers convenience and comfort. As you step inside you will be greeted by vaulted ceilings in the Living Room that create an open and airy atmosphere. The Kitchen is a chefs delight with updated appliances, new LVT flooring, breakfast bar and beautiful white cabinets. The hardwood floors from the living room take you back to the large bedrooms with newer carpet and spacious closets. Both bathrooms have been update with new vanities, light fixtures and flooring. Additional features include the convenient 1 car garage with ample storage space. Enjoy the gas log fireplace in the living room or spend an evening on the spacious balcony. Condo fees include exterior maintenance and insurance, snow removal and trash. The roof was replaced in 2019.
Last Agent to Sell the Property
Champaign County Realty License #471022918 Listed on: 06/28/2024
We collect this data history from publicly available records. To have your information removed, we recommend requesting removal directly through your county’s website.
The Key Team .
Brinkoetter & Associates
(855) 768-6562
632 Total Sales
1 in Pembroke Point
$360,000 Price
Jake Patterson
Realty Select One
(217) 858-3002
133 Total Sales
1 in Pembroke Point
$680,000 Price
Todd Salen
KELLER WILLIAMS-TREC
(217) 858-2707
36 Total Sales
2 in Pembroke Point
$130K - $160K Price Range
Carol Meinhart
The Real Estate Group LLC
(217) 858-4967
774 Total Sales
7 in Pembroke Point
$130K - $440K Price Range
Laura Heiser
The Real Estate Group,Inc
(217) 858-3171
213 Total Sales
3 in Pembroke Point
$175K - $300K Price Range
PJ Trautman
Trautman Real Estate Agency & Appraisal LLC
(217) 858-4950
166 Total Sales
1 in Pembroke Point
$240,000 Price
We collect this data history from publicly available records. To have your information removed, we recommend requesting removal directly through your county’s website.
| Date | Buyer | Sale Price | Title Company |
|---|---|---|---|
| $165,000 | None Listed On Document | ||
| $200,000 | None Listed On Document | ||
| $128,000 | Attorney | ||
| $120,900 | None Available | ||
| $123,500 | -- |
We collect this data history from publicly available records. To have your information removed, we recommend requesting removal directly through your county’s website.
| Date | Status | Borrower | Loan Amount |
|---|---|---|---|
| Open | $130,000 | ||
| Previous Owner | $115,200 |
We collect this data history from publicly available records. To have your information removed, we recommend requesting removal directly through your county’s website.
| Date | Event | Price | List to Sale | Price per Sq Ft | Prior Sale |
|---|---|---|---|---|---|
| 07/31/2024 07/31/24 | Sold | $200,000 | +5.3% | $139 / Sq Ft | |
| 07/02/2024 07/02/24 | Pending | -- | -- | -- | |
| 06/28/2024 06/28/24 | For Sale | $189,900 | +48.4% | $132 / Sq Ft | |
| 06/04/2018 06/04/18 | Sold | $128,000 | -1.5% | $96 / Sq Ft | View Prior Sale |
| 03/19/2018 03/19/18 | Pending | -- | -- | -- | |
| 03/15/2018 03/15/18 | For Sale | $129,900 | -- | $98 / Sq Ft |
We collect this data history from publicly available records. To have your information removed, we recommend requesting removal directly through your county’s website.
| Year | Tax Paid | Tax Assessment Tax Assessment Total Assessment is a certain percentage of the fair market value that is determined by local assessors to be the total taxable value of land and additions on the property. | Land | Improvement |
|---|---|---|---|---|
| 2025 | $3,287 | $49,020 | $7,410 | $41,610 |
| 2024 | $3,047 | $43,690 | $6,600 | $37,090 |
| 2023 | $3,047 | $39,790 | $6,010 | $33,780 |
| 2022 | $2,823 | $36,700 | $5,540 | $31,160 |
| 2021 | $2,745 | $35,980 | $5,430 | $30,550 |
| 2020 | $2,749 | $35,980 | $5,430 | $30,550 |
| 2019 | $2,649 | $35,240 | $5,320 | $29,920 |
| 2018 | $2,582 | $34,690 | $5,240 | $29,450 |
| 2017 | $2,592 | $34,690 | $5,240 | $29,450 |
| 2016 | $2,314 | $33,970 | $5,130 | $28,840 |
| 2015 | $2,322 | $33,370 | $5,040 | $28,330 |
| 2014 | $2,303 | $33,370 | $5,040 | $28,330 |
| 2013 | $2,282 | $33,370 | $5,040 | $28,330 |
J
Seller's Agent in 2024
Jake Trautman
Champaign County Realty
(217) 649-2660
1 in this area
45 Total Sales
Buyer's Agent in 2024
Steve Littlefield
KELLER WILLIAMS-TREC
(217) 202-7950
8 in this area
381 Total Sales
Seller's Agent in 2018
Mark Waldhoff
KELLER WILLIAMS-TREC
(217) 714-3603
13 in this area
802 Total Sales
Source: Midwest Real Estate Data (MRED)
MLS Number: 12097002
APN: 46-20-26-129-016
Disclaimer: Certain information contained herein is derived from information provided by parties other than Homes.com. All information provided is deemed reliable, but is not guaranteed to be accurate and should be independently verified.
All data is obtained from various sources and may not have been verified by broker or MLS GRID. Supplied Open House Information is subject to change without notice. All information should be independently reviewed and verified for accuracy. Properties may or may not be listed by the office/agent presenting the information. Some IDX listings have been excluded from this website.
Listings courtesy of Midwest Real Estate Data (MRED) as distributed by MLS GRID.
Based on information submitted to the MLS GRID
Ask me questions while you tour the home.