
William Algarin
Compass
(858) 289-5428
47 Total Sales
2 in Wildomar
$585K - $785K Price Range
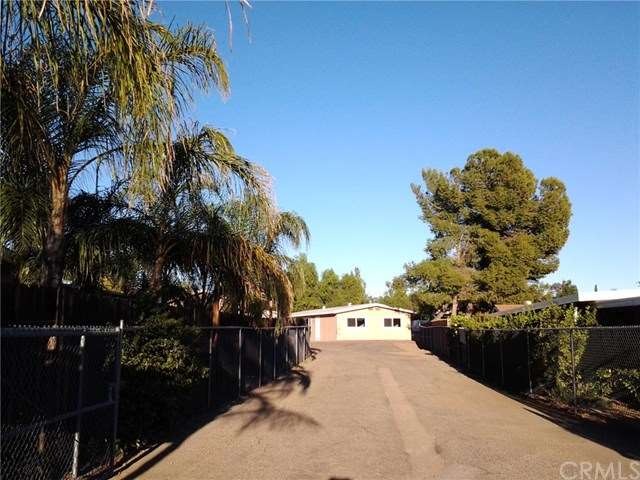
*Turnkey Home* Come view this amazing home in The Farm Community, located in a cul-de-sac, lies your own peaceful home on a very private lot with no neighbors close, and your own private RV parking to boot! This totally remodeled home features a spacious and open floor plan, with a large living room, formal dining area, both of which have new flooring and paint, The Master bedroom is large with lots of closet space, new carpet, paint and lighting, The master bath has new vanities with granite counter tops and is huge in size with a step in tub, and separate shower. Bedrooms 2 and 3 are equally large with ample closet space, and are located at the opposite end of the house for privacy and also have new carpet, paint and lighting. There is a completely remodeled kitchen, complete with all new cabinets, stainless appliances, and granite counters with breakfast bar, A Large open formal dining room for entertaining. Bath 2 has a new vanity with granite, a step in shower and ample cabinet space. There is also a separate laundry room. This home has all new dual pane windows, Roof, copper plumbing, Siding,etc! No expense was spare on this remodel. The yard is huge and private, great for entertaining! Large 640 Sq. ft. Garage, This home is a must have!!!
Last Agent to Sell the Property
Dean Gray
CA-RES License #01805717 Listed on: 11/19/2015
Co-Listed By
Dawn Gray
NON-MEMBER/NBA or BTERM OFFICE License #01894891
Last Buyer's Agent
Tim Fitzpatrick
NON-MEMBER/NBA or BTERM OFFICE License #01940733
William Algarin
Compass
(858) 289-5428
47 Total Sales
2 in Wildomar
$585K - $785K Price Range
Jarred Hanson
BRIX Realty
(951) 349-4260
59 Total Sales
2 in Wildomar
$606K - $652K Price Range
Robert Sheehan
Century 21 Masters
(909) 655-4632
133 Total Sales
1 in Wildomar
$165,000 Price
Dylan Trujillo
ROA California Inc
(909) 404-9390
66 Total Sales
1 in Wildomar
$125,000 Price
Ray Brasga
Golden Eagle Properties
(951) 501-0652
12 Total Sales
3 in Wildomar
$700K - $760K Price Range
Amir Khadir
KW Temecula
(951) 395-8442
41 Total Sales
3 in Wildomar
$180K - $350K Price Range
We collect this data history from publicly available records. To have your information removed, we recommend requesting removal directly through your county’s website.
| Date | Buyer | Sale Price | Title Company |
|---|---|---|---|
| -- | None Available | ||
| Kunz Deanna Rene | $260,000 | First American Title Company | |
| B & B Socal Properties Llc | $115,000 | Ticor Title Company | |
| Riddle Michael | -- | Ticor Title Company | |
| Riddle Michael | $255,000 | United Title Company | |
| Baker Travis | $165,000 | First American Title Co | |
| Williams Steven | $87,500 | First American Title Co | |
| Ratliff Merlin D | $35,000 | Northern Counties Title | |
| Hud | -- | Fidelity National Title Ins | |
| Norwest Mtg Inc | $92,328 | Fidelity Title | |
| Godfrey Djuane A | $85,000 | Commonwealth Land Title Co |
We collect this data history from publicly available records. To have your information removed, we recommend requesting removal directly through your county’s website.
| Date | Status | Borrower | Loan Amount |
|---|---|---|---|
| Open | $232,240 | ||
| Closed | Kunz Deanna Rene | $255,192 | |
| Previous Owner | Riddle Mike | $254,825 | |
| Previous Owner | Riddle Michael | $251,060 | |
| Previous Owner | Baker Travis | $221,000 | |
| Previous Owner | Baker Travis | $188,000 | |
| Previous Owner | Baker Travis | $140,250 |
We collect this data history from publicly available records. To have your information removed, we recommend requesting removal directly through your county’s website.
| Date | Event | Price | List to Sale | Price per Sq Ft |
|---|---|---|---|---|
| 02/12/2016 02/12/16 | Sold | $259,900 | -- | $174 / Sq Ft |
We collect this data history from publicly available records. To have your information removed, we recommend requesting removal directly through your county’s website.
| Year | Tax Paid | Tax Assessment Tax Assessment Total Assessment is a certain percentage of the fair market value that is determined by local assessors to be the total taxable value of land and additions on the property. | Land | Improvement |
|---|---|---|---|---|
| 2026 | $3,292 | $313,811 | $169,042 | $144,769 |
| 2025 | $3,292 | $307,659 | $165,728 | $141,931 |
| 2023 | $3,144 | $295,715 | $159,294 | $136,421 |
| 2022 | $3,044 | $289,918 | $156,171 | $133,747 |
| 2021 | $2,985 | $284,234 | $153,109 | $131,125 |
| 2020 | $2,955 | $281,321 | $151,540 | $129,781 |
| 2019 | $2,898 | $275,806 | $148,569 | $127,237 |
| 2018 | $2,842 | $270,399 | $145,656 | $124,743 |
| 2017 | $2,787 | $265,098 | $142,800 | $122,298 |
| 2016 | $1,211 | $115,000 | $57,500 | $57,500 |
| 2015 | $1,639 | $157,000 | $63,000 | $94,000 |
| 2014 | $1,346 | $130,000 | $52,000 | $78,000 |
DG
Seller's Agent in 2016
Dean Gray
CA-RES
DG
Seller Co-Listing Agent in 2016
Dawn Gray
NON-MEMBER/NBA or BTERM OFFICE
TF
Buyer's Agent in 2016
Tim Fitzpatrick
NON-MEMBER/NBA or BTERM OFFICE
Seller's Agent in 2015
Natasha Walker
Natasha Walker Group
(858) 370-5683
18 Total Sales
Source: California Regional Multiple Listing Service (CRMLS)
MLS Number: SW15249929
Disclaimer: Certain information contained herein is derived from information provided by parties other than Homes.com. All information provided is deemed reliable, but is not guaranteed to be accurate and should be independently verified.
The multiple listing data appearing on this website, or contained in reports produced therefrom, is owned and copyrighted by California Regional Multiple Listing Service, Inc. ("CRMLS") and is protected by all applicable copyright laws. Information provided is for viewer's personal, non-commercial use and may not be used for any purpose other than to identify prospective properties the viewer may be interested in purchasing. All listing data, including but not limited to square footage and lot size is believed to be accurate, but the listing Agent, listing Broker and CRMLS and its affiliates do not warrant or guarantee such accuracy. The viewer should independently verify the listed data prior to making any decisions based on such information by personal inspection and/or contacting a real estate professional.
Based on information from California Regional Multiple Listing Service, Inc. and /or other sources. All data, including all measurements and calculations of area, is obtained from various sources and has not been, and will not be, verified by broker or MLS. All information should be independently reviewed and verified for accuracy. Properties may or may not be listed by the office/agent presenting the information
Ask me questions while you tour the home.