
Carlos Nava
Keller Williams Realty Professionals
(346) 268-5590
61 Total Sales
6 in Spring
$175K - $350K Price Range


Estimated Value: $184,050
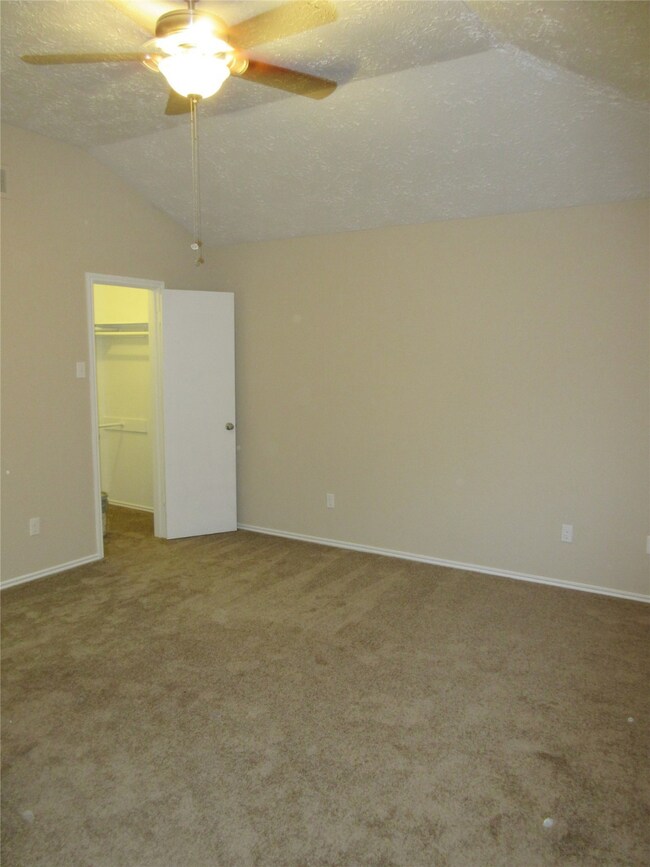
Do NOT miss out on this broad 3 bedroom home with a great location under a 5-minute drive from takeout places and entertainment. This home also offers a great living space with beautiful high ceilings and great natural illumination. Its galley kitchen has more than enough storage space and a nice size breakfast nook. Generous bedrooms with cozy carpet flooring and large closets. The master bedroom comes with its own bathroom too! Double bay garage available as well as a large fenced backyard. APPLY NOW! SHOWINGS WILL START SOON Provide in application proof of income(5 months),copies of Social security cards & Drivers license.
Last Agent to Rent the Property
Real Property Management Prefe License #0559262 Listed on: 03/22/2022
Last Renter's Agent
Real Property Management Prefe License #0559262 Listed on: 03/22/2022
We collect this data history from publicly available records. To have your information removed, we recommend requesting removal directly through your county’s website.
Carlos Nava
Keller Williams Realty Professionals
(346) 268-5590
61 Total Sales
6 in Spring
$175K - $350K Price Range
James Valles
R.E.D. Right Realty
(855) 641-5418
61 Total Sales
1 in Spring
$200,000 Price
Marlon Daniels
Berkshire HathawayHS PenFed TX
(855) 935-1370
52 Total Sales
4 in Spring
$260K - $385K Price Range
Jose Flores
All City Real Estate Ltd. Co
(737) 377-3119
66 Total Sales
1 in Spring
$259,990 Price
Erica Mouton
Divine Dreams Real Estate
(832) 589-1576
108 Total Sales
5 in Spring
$240K - $415K Price Range
Sharlene Abghary
Urban Access Properties
(430) 803-1939
111 Total Sales
1 in Spring
$195,000 Price
We collect this data history from publicly available records. To have your information removed, we recommend requesting removal directly through your county’s website.
| Date | Buyer | Sale Price | Title Company |
|---|---|---|---|
| -- | None Available | ||
| -- | None Available | ||
| -- | American Title Co | ||
| -- | American Title Co |
We collect this data history from publicly available records. To have your information removed, we recommend requesting removal directly through your county’s website.
| Date | Status | Borrower | Loan Amount |
|---|---|---|---|
| Open | $100,900 | ||
| Closed | $97,500 | ||
| Previous Owner | $504,000 | ||
| Previous Owner | $63,000 |
We collect this data history from publicly available records. To have your information removed, we recommend requesting removal directly through your county’s website.
| Date | Event | Price | List to Sale | Price per Sq Ft |
|---|---|---|---|---|
| 05/04/2022 05/04/22 | Rented | $1,500 | 0.0% | -- |
| 04/13/2022 04/13/22 | Under Contract | -- | -- | -- |
| 03/22/2022 03/22/22 | For Rent | $1,500 | +15.8% | -- |
| 12/31/2021 12/31/21 | Off Market | $1,295 | -- | -- |
| 12/30/2021 12/30/21 | Off Market | $1,225 | -- | -- |
| 04/02/2019 04/02/19 | Rented | $1,295 | 0.0% | -- |
| 03/03/2019 03/03/19 | Under Contract | -- | -- | -- |
| 02/01/2019 02/01/19 | For Rent | $1,295 | +5.7% | -- |
| 02/01/2018 02/01/18 | Rented | $1,225 | 0.0% | -- |
| 01/19/2018 01/19/18 | For Rent | $1,225 | 0.0% | -- |
| 01/19/2018 01/19/18 | Rented | $1,225 | -- | -- |
We collect this data history from publicly available records. To have your information removed, we recommend requesting removal directly through your county’s website.
| Year | Tax Paid | Tax Assessment Tax Assessment Total Assessment is a certain percentage of the fair market value that is determined by local assessors to be the total taxable value of land and additions on the property. | Land | Improvement |
|---|---|---|---|---|
| 2025 | $3,925 | $146,171 | $41,138 | $105,033 |
| 2024 | $4,838 | $183,785 | $41,138 | $142,647 |
| 2023 | $4,838 | $193,800 | $38,349 | $155,451 |
| 2022 | $4,542 | $168,474 | $22,661 | $145,813 |
| 2021 | $3,841 | $136,623 | $22,661 | $113,962 |
| 2020 | $3,466 | $116,959 | $22,661 | $94,298 |
| 2019 | $3,308 | $108,087 | $23,889 | $84,198 |
| 2018 | $3,264 | $108,087 | $23,889 | $84,198 |
| 2017 | $5,835 | $96,041 | $18,009 | $78,032 |
| 2016 | $2,918 | $96,041 | $18,009 | $78,032 |
| 2015 | $2,096 | $92,026 | $18,009 | $74,017 |
| 2014 | $2,096 | $84,330 | $18,009 | $66,321 |
Landlord's Agent in 2022
Joni Wolfswinkel
Real Property Management Prefe
(951) 591-5727
51 Total Sales
A
Buyer's Agent in 2019
Abigail Bergstrom
Grand Terra Realty
G
Buyer's Agent in 2018
Gloria Vazquez
Realty Associates
Source: Houston Association of REALTORS®
MLS Number: 53001186
APN: 1151890280002
Disclaimer: Certain information contained herein is derived from information provided by parties other than Homes.com. All information provided is deemed reliable, but is not guaranteed to be accurate and should be independently verified.
Copyright 2026, Houston REALTORS® Information Service, Inc.
The information provided is exclusively for consumers’ personal, non-commercial use, and may not be used for any purpose other than to identify prospective properties consumers may be interested in purchasing.
Information is deemed reliable but not guaranteed.
Ask me questions while you tour the home.