
Joseph Mason
RE/MAX HARBOR REALTY
(941) 499-8694
87 Total Sales
10 in Port Charlotte
$14K - $500K Price Range

Estimated Value: $245,180
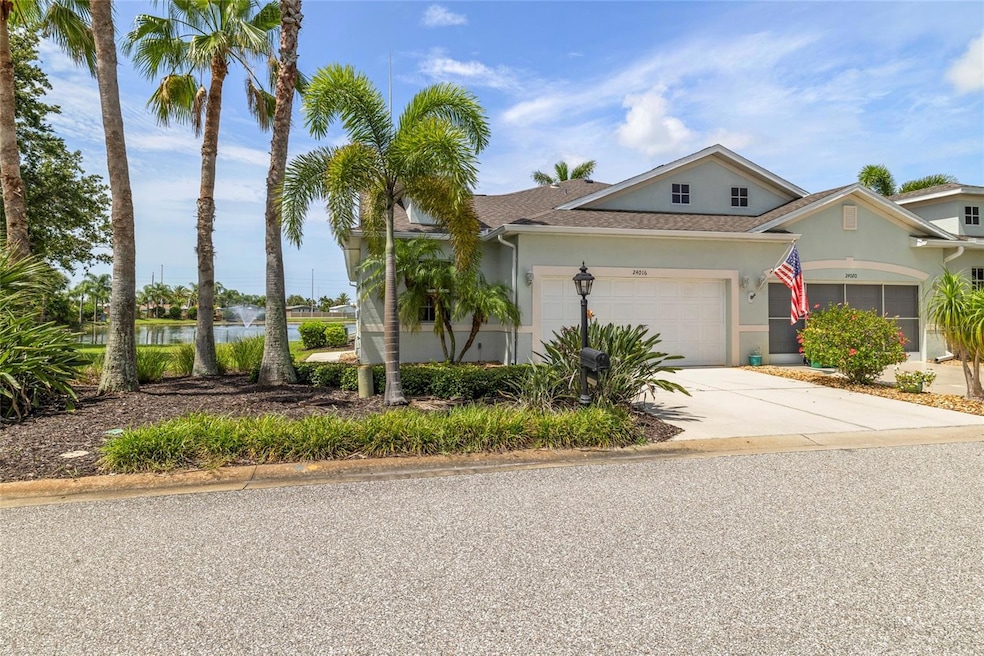
One or more photo(s) has been virtually staged. Located in highly desired Kings Gate Community, which is a gated golf couse community with active resort style ammenities. ou can stay as busy as you would like. some of the ammenities are a resturant, golfing, billard room, tennis, pickle ball, shuffle board courts, lawn bowling, resort size pool, exercise room, computer room. The villa offers 2 bedrooms, 2 Bathrooms +Den & 2 car garage, and a large lanai overlooking the lake a a park like view.. All floors are Ceramic Tile. Extra closet in Laundry Room with built in sink and upper and lower cabinets. Kings Gate is a 55 + Gated Community. Buyer is required to pay a one time Capital Contribution of $500.00 There is also a boat or RV storage available for a seperate fee.
Last Agent to Sell the Property
MICHAEL SAUNDERS & COMPANY Brokerage Phone: 941-639-0000 License #3330175 Listed on: 06/06/2025
Co-Listed By
JOHN R WOOD PROPERTIES Brokerage Phone: 941-639-0000 License #3201024
We collect this data history from publicly available records. To have your information removed, we recommend requesting removal directly through your county’s website.
Joseph Mason
RE/MAX HARBOR REALTY
(941) 499-8694
87 Total Sales
10 in Port Charlotte
$14K - $500K Price Range
Tony Baroni
KELLER WILLIAMS SUBURBAN TAMPA
(813) 437-1985
1,288 Total Sales
2 in Port Charlotte
$270K - $380K Price Range
Debbie Breaw
LPT REALTY, LLC
(813) 412-6940
48 Total Sales
1 in Port Charlotte
$16,500 Price
Joe Hayden
RE/MAX PALM
(941) 217-1381
42 Total Sales
2 in Port Charlotte
$298K - $390K Price Range
Tricia Magliola
RE/MAX NAUTICAL REALTY
(640) 333-8271
152 Total Sales
5 in Port Charlotte
$15K - $525K Price Range
Rosemary Mahoney
RE/MAX PALM REALTY
(941) 206-8337
156 Total Sales
62 in Port Charlotte
$14K - $700K Price Range
We collect this data history from publicly available records. To have your information removed, we recommend requesting removal directly through your county’s website.
| Date | Buyer | Sale Price | Title Company |
|---|---|---|---|
| $225,000 | None Listed On Document | ||
| Arens John W | $160,000 | None Available |
We collect this data history from publicly available records. To have your information removed, we recommend requesting removal directly through your county’s website.
| Date | Status | Borrower | Loan Amount |
|---|---|---|---|
| Closed | $120,000 |
We collect this data history from publicly available records. To have your information removed, we recommend requesting removal directly through your county’s website.
| Date | Event | Price | List to Sale | Price per Sq Ft |
|---|---|---|---|---|
| 01/16/2026 01/16/26 | Sold | $225,000 | -10.0% | $161 / Sq Ft |
| 11/24/2025 11/24/25 | Pending | -- | -- | -- |
| 11/12/2025 11/12/25 | Price Changed | $250,000 | -3.8% | $179 / Sq Ft |
| 09/23/2025 09/23/25 | Price Changed | $259,900 | -5.5% | $186 / Sq Ft |
| 06/26/2025 06/26/25 | Price Changed | $275,000 | -5.2% | $197 / Sq Ft |
| 06/06/2025 06/06/25 | For Sale | $290,000 | -- | $207 / Sq Ft |
We collect this data history from publicly available records. To have your information removed, we recommend requesting removal directly through your county’s website.
| Year | Tax Paid | Tax Assessment Tax Assessment Total Assessment is a certain percentage of the fair market value that is determined by local assessors to be the total taxable value of land and additions on the property. | Land | Improvement |
|---|---|---|---|---|
| 2025 | $2,381 | $162,474 | ||
| 2024 | $2,340 | $157,895 | ||
| 2023 | $2,340 | $153,296 | $0 | $0 |
| 2022 | $2,240 | $148,831 | $0 | $0 |
| 2021 | $2,229 | $144,496 | $0 | $0 |
| 2020 | $2,179 | $142,501 | $0 | $0 |
| 2019 | $2,085 | $139,297 | $0 | $0 |
| 2018 | $1,947 | $136,700 | $0 | $0 |
| 2017 | $1,924 | $133,888 | $0 | $0 |
| 2016 | $1,909 | $131,134 | $0 | $0 |
| 2015 | $1,901 | $130,222 | $0 | $0 |
| 2014 | $1,874 | $129,188 | $0 | $0 |
CN
Seller's Agent in 2026
Cynthia Niccolls
Michael Saunders
(941) 421-4041
22 Total Sales
Seller Co-Listing Agent in 2026
Genevieve Ramachandran
JOHN R WOOD PROPERTIES
(941) 268-1511
68 Total Sales
Buyer's Agent in 2026
John Batliner
KW PEACE RIVER PARTNERS
(941) 585-7573
197 Total Sales
Source: Stellar MLS
MLS Number: C7510696
APN: 402307444001
Disclaimer: Certain information contained herein is derived from information provided by parties other than Homes.com. All information provided is deemed reliable, but is not guaranteed to be accurate and should be independently verified.
All data is obtained from various sources and may not have been verified by broker or MLS GRID. Supplied Open House Information is subject to change without notice. All information should be independently reviewed and verified for accuracy. Properties may or may not be listed by the office/agent presenting the information. Some IDX listings have been excluded from this website. IDX information is provided exclusively for personal, non-commercial use, and may not be used for any purpose other than to identify prospective properties consumers may be interested in purchasing. Information is deemed reliable but not guaranteed.
Listings courtesy of Stellar MLS as distributed by MLS GRID.
Based on information submitted to the MLS GRID
Listing Information presented by local MLS brokerage: Ten-X - (888)-952-6393
Ask me questions while you tour the home.